

For SaleSingle Family ResidenceActive
3310 Stonewyck Street
Orlando, FL 32824
$702,000
152 Days On Site
- 4Beds
- 4Baths3 full, 1 half
- 3,107Sq Ft
- $226Per Sq Ft
- 0.13Acres
- 2018Built
- Subdivision
- Lake Preserve Ph 1
- County
- Orange
- MLS®
- O6415426
Overview
Welcome to Lake Preserve, one of Orlando's most desirable communities! This beautifully maintained 4-bedroom, 3.5-bath home offers over 2,800 square feet of thoughtfully designed living space built in 2018. Featuring an open-concept floor plan, spacious living and dining areas, and a modern kitchen ideal for entertaining, this home provides both comfort and functionality for today's lifestyle. The generous primary suite offers a private retreat, while the additional bedrooms provide flexibility for family, guests, or a home office. Enjoy the convenience of a low HOA community with easy access to major highways, Orlando International Airport, Medical City, Lake Nona, shopping, dining, and top-rated schools. Whether you're looking for your next primary residence or a long-term investment opportunity, this move-in-ready home delivers exceptional value in a prime Orlando location. Schedule your private showing today!
Listing Snapshot
- Price
- $702,000
- Days On Site
- 152 Days
- Bedrooms
- 4
- Inside Area (SqFt)
- 3,107 sqft
- Total Baths
- 4
- Full Baths
- 3
- Partial Baths
- 1
- Lot Size
- 0.13 Acres
- Year Built
- 2018
- MLS® Number
- O6415426
- Status
- Active
- Property Tax
- $9,006.84 (2024)
- HOA/Condo/Coop Fees
- $116.67 monthly
- Sq Ft Source
- Public Records
Property Details
General Features
16 items
- Acres
- 0.13
- Attached Garage
- Yes
- Direction Faces
- North
- Foundation
- Slab
- Garage
- Yes
- Garage Spaces
- 2
- Levels
- Two
- Number Of Stories
- 2
- Parking
- Attached
- Pets
- Dogs OK
- Property Sub Type
- Single Family Residence
- Sewer
- Public Sewer
- SqFt Total
- 4,119
- Utilities
- Electricity Available
- Water Source
- Public
- Zoning
- P-D
Interior Features
13 items
- Appliances
- Convection Oven, Cooktop, Dishwasher, Disposal, Dryer, Electric Water Heater, Indoor Grill, Microwave, Washer, Water Softener
- Cooling
- Central Air
- Fireplace Features
- Electric
- Flooring
- Carpet, Ceramic Tile
- Furnished
- Unfurnished
- Heating
- Electric
- Interior
- Stone Counters
- Laundry Features
- Inside
- Window Features
- Blinds
Rooms
| Room | Dimensions | Level | Features |
|---|---|---|---|
| Kitchen | First | ||
| Laundry | Second | ||
| Living Room | First | ||
| Master Bedroom | Second | Granite Counters |
Exterior Features
5 items
- Construction Details
- Block
- Pool Features
- Other, Private
- Private Pool
- Yes
- Roof
- Shingle
- Windows/Doors
- Blinds
Community Features
5 items
- Association Fee
- $350.0
- Association Fee Frequency
- Quarterly
- MLS Area
- 32824 - Orlando/Taft / Meadow woods
- Township
- 24
- Roads
- Asphalt
Location
3310 Stonewyck Street, Orlando, FL 32824 · 32824 - Orlando/Taft / Meadow woods


Neighborhood & Commute
ZIP Code 32824
- Median household income
- $74,878
- Income per person
- $30,071
- Households
- 19,969
- Average household size
- 3.07
- Median age
- 39.1
Source: Walk Score.
Disclosure: Community information and market data powered by Constellation Data Labs. Information is deemed reliable but not guaranteed.
Schools
- Elementary School
- Stonewyck Elementary
- Middle School
- South Creek Middle
- High School
- Cypress Creek High
Price & Status History
- Listing updated with changes from the MLS®
- Listing first seen on site
- Price changed to $702,000
- Status changed to Active
Friends & Family
Similar Homes
For sale in Orlando, single family residence, within 20% of this price.
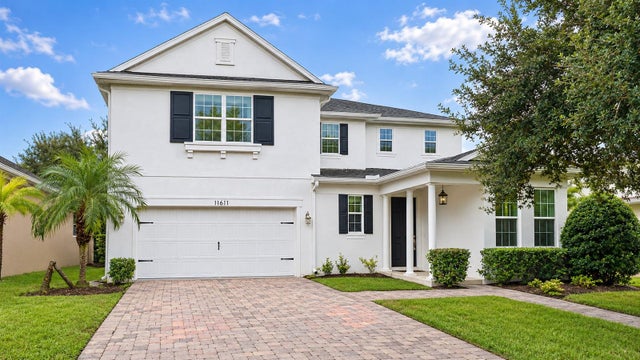 New Listing · a week on site$800,000Single Family Residence For SaleActive5Beds5Total Baths3,296Sqft11611 CHATEAUBRIAND AVENUEORLANDO, FL 32836MABEL BRIDGE PH 3 Subdivision
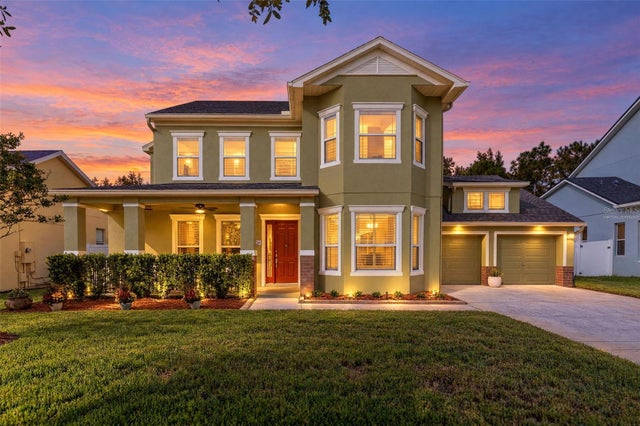 New Listing · a week on site$800,000Single Family Residence For SaleActive4Beds3Total Baths3,245Sqft14426 SALINGER ROADORLANDO, FL 32828AVALON PARK SOUTH VILLAGE Subdivision
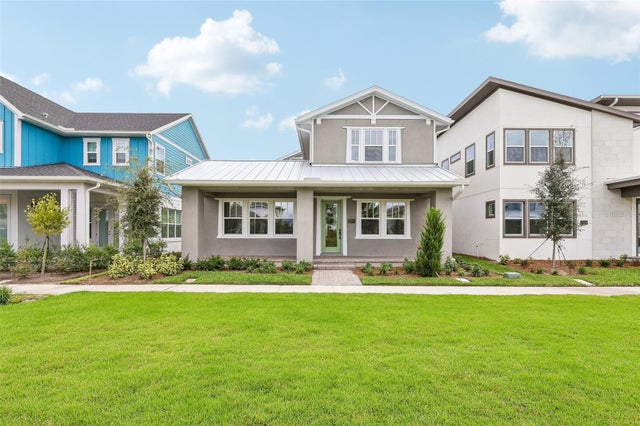 $804,990Single Family Residence For SaleActive4Beds3Total Baths2,001Sqft10157 GOBAT ALLEY STREETORLANDO, FL 32827LAUREATE PARK AT LAKE NONA Subdivision
 $809,900Single Family Residence For SaleActive4Beds3Total Baths2,648Sqft8806 TATARA STREETORLANDO, FL 32836MABEL BRIDGE Subdivision