

For SaleSingle Family ResidenceActive
4803 Dunquin Place
Tampa, FL 33610
$319,900
154 Days On Site
- 4Beds
- 2Baths2 full
- 1,410Sq Ft
- $227Per Sq Ft
- 0.1Acres
- 1996Built
- Subdivision
- Lakewood Crest Ph 2
- County
- Hillsborough
- MLS®
- O6415152
Overview
Welcome to this four-bedroom, two-bathroom home in the desirable Lakewood Crest Ph 2 neighborhood. This residence features an inviting open floor plan that creates a seamless flow throughout the main living areas, making it a highly functional space for both relaxing and entertaining. The updated kitchen is a standout, boasting beautiful granite countertops and modern stainless-steel appliances. Step outside to discover a fully fenced-in backyard, offering a private and secure space for outdoor enjoyment. The location offers exceptional convenience, situated just minutes from local schools including Mango Elementary, Jennings Middle School, and Armwood High School. Everyday essentials and recreation—such as Publix, Walmart, restaurants, shops, the community center, Mango Dog Park, and baseball fields—are all within a quick four-minute drive. Commuters will highly appreciate the central location with easy access to I-75, Highway 60, and I-4, placing Downtown Tampa only 16 minutes away.
Schedule your private showing today! One or more photos in this listing have been virtually staged.
Listing Snapshot
- Price
- $319,900
- Days On Site
- 154 Days
- Bedrooms
- 4
- Inside Area (SqFt)
- 1,410 sqft
- Total Baths
- 2
- Full Baths
- 2
- Partial Baths
- 0
- Lot Size
- 0.1 Acres
- Year Built
- 1996
- MLS® Number
- O6415152
- Status
- Active
- Property Tax
- $5,107 (2025)
- HOA/Condo/Coop Fees
- $20.42 monthly
- Sq Ft Source
- Public Records
Property Details
General Features
16 items
- Acres
- 0.1
- Attached Garage
- Yes
- Direction Faces
- West
- Foundation
- Slab
- Garage
- Yes
- Garage Spaces
- 2
- Levels
- One
- Parking
- Attached
- Pets
- Yes
- Property Sub Type
- Single Family Residence
- Sewer
- Public Sewer
- SqFt Total
- 1,410
- Style
- Traditional
- Utilities
- Cable Available, Cable Connected, Electricity Connected
- Water Source
- Public
- Zoning
- PD
Interior Features
14 items
- Appliances
- Dishwasher, Microwave, Range, Refrigerator
- Cooling
- Central Air
- Flooring
- Carpet, Tile, Vinyl, Wood
- Furnished
- Unfurnished
- Heating
- Central, Heat Pump
- Interior
- Cathedral Ceiling(s), Vaulted Ceiling(s), Walk-In Closet(s)
- Laundry Features
- Laundry Room
Rooms
| Room | Dimensions | Level | Features |
|---|---|---|---|
| Bedroom 2 | 11x9 | First | |
| Bedroom 3 | 10x9 | First | |
| Bedroom 4 | 11x9 | First | |
| Dining Room | 13x10 | First | |
| Kitchen | 12x6 | First | |
| Living Room | 13x14 | First | |
| Master Bedroom | 13x11 | First |
Exterior Features
8 items
- Construction Details
- Stucco
- Exterior
- Storage
- Lot Features
- Cul-De-Sac, Level, Paved
- Patio And Porch
- Patio, Porch
- Roof
- Shingle
- View
- City
- Waterview
- City
- Windows/Doors
- Sliding Doors
Community Features
7 items
- Association Fee
- $245.0
- Association Fee Frequency
- Annually
- Community Features
- Street Lights
- MLS Area
- 33610 - Tampa / East Lake
- Township
- 29
- Financing Terms Available
- Cash, Conventional, FHA, VA Loan
- Roads
- Asphalt
Location
4803 Dunquin Place, Tampa, FL 33610 · 33610 - Tampa / East Lake


Neighborhood & Commute
ZIP Code 33610
- Median household income
- $48,114
- Income per person
- $22,542
- Households
- 17,811
- Average household size
- 2.69
- Median age
- 33.8
Source: Walk Score.
Disclosure: Community information and market data powered by Constellation Data Labs. Information is deemed reliable but not guaranteed.
Schools
- Elementary School
- Mango-HB
- Middle School
- Jennings-HB
- High School
- Armwood-HB
Price & Status History
- Listing updated with changes from the MLS®
- Price changed to $319,900
- Listing first seen on site
- Status changed to Active
Friends & Family
Similar Homes
For sale in Tampa, single family residence, within 20% of this price.
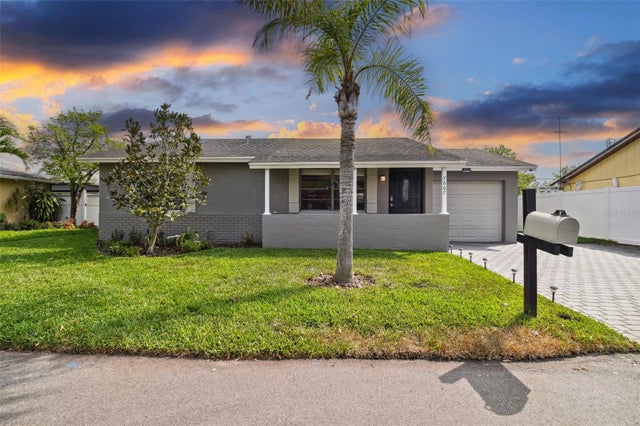 $375,000Single Family Residence For SaleActive3Beds2Total Baths1,236Sqft7607 WOODLAND OAKS COURTTAMPA, FL 33615TIMBERLANE SUB UNIT 3A Subdivision
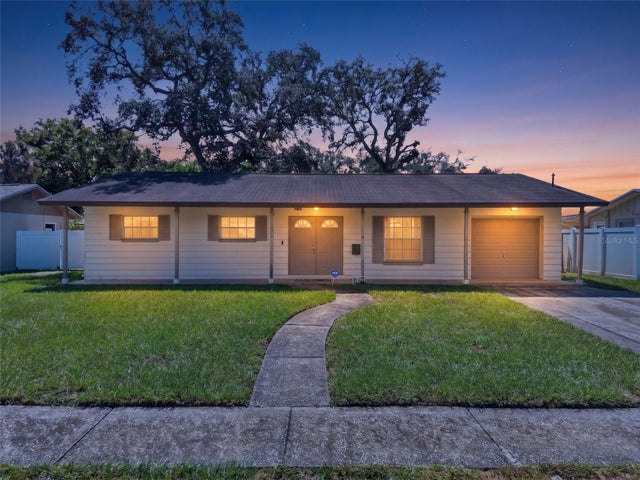 $375,000Single Family Residence For SaleActive3Beds2Total Baths1,515Sqft3312 W BURKE STREETTAMPA, FL 33614IDLE GROVE PARK UNIT 1 CORR Subdivision
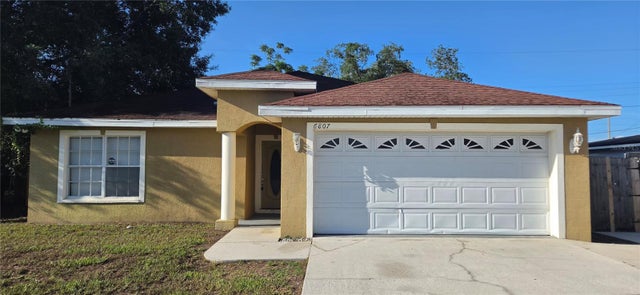 $378,000Single Family Residence For SaleActive3Beds2Total Baths1,770Sqft6807 E NORTH BAY STREETTAMPA, FL 33610JACKSON HEIGHTS ANNEX Subdivision
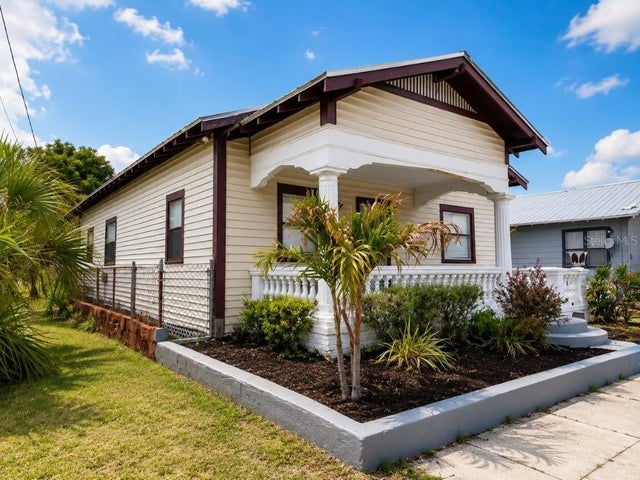 $379,000Single Family Residence For SaleActive3Beds1Total Baths1,380Sqft2806 N 17TH STREETTAMPA, FL 33605SANCHEZ & HAYA REAL ESTATE C Subdivision