

For SaleSingle Family ResidenceActive
876 Castleford Avenue NE
Palm Bay, FL 32905
$329,500
162 Days On Site
- 4Beds
- 3Baths2 full, 1 half
- 1,876Sq Ft
- $176Per Sq Ft
- 0.12Acres
- 2026Built
- Subdivision
- Reserve At Country Club Lakes Estates
- County
- Brevard
- MLS®
- O6413940
Overview
Virtually Staged. Pre-Construction. To be built. "Welcome to Country Club Estates, an established, gated community in northeast Palm Bay. Homes in this Brevard County neighborhood are thoughtfully designed with functional layouts, designer-inspired features, and open-concept floor plans to meet your diverse needs. Choose from our most popular home designs offering a 1 or 2-level layout, 2 or 3-car garage, and a variety of homesites, many with water views.
Located along Florida’s Space Coast, you are minutes from nearby beaches such as Melbourne Beach, Indialantic Beach, Satellite Beach, and Indian Harbour Beach, as well as many outdoor recreation areas like Turkey Creek Sanctuary, Fred Lee Park, and Andretti Thrill Park. Conveniently located near major highways (I-95, FL-192, and US-1) and 78 miles from Orlando attractions, Country Club Estates offers the perfect blend of coastal living and easy access to Central Florida."
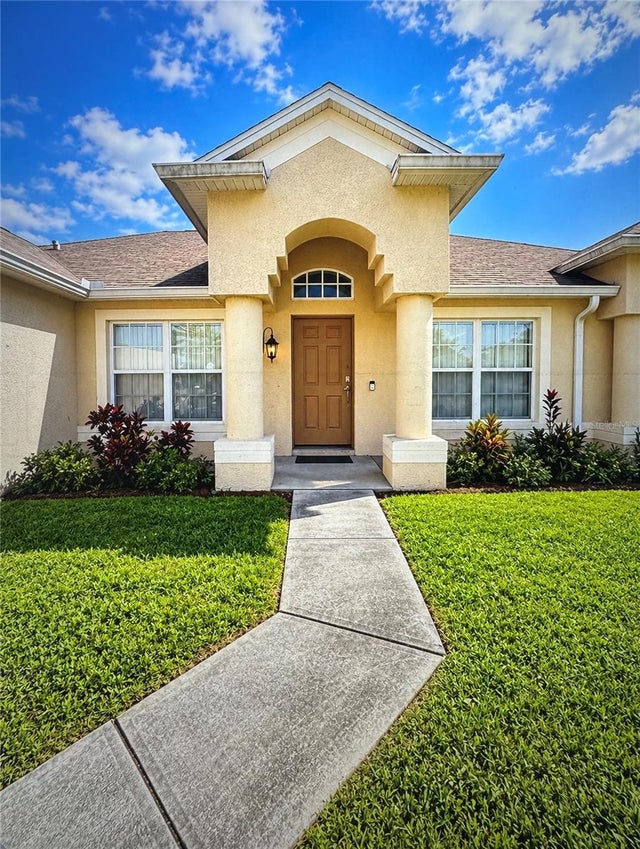
Welcome to the Cortez II, a beautifully designed two-story single-family home that seamlessly blends functionality with modern living. With a generous layout of 1,876 square feet, this residence features four spacious bedrooms and 2.5 baths, making it an ideal choice for families or those who enjoy entertaining. The heart of the home is the modern kitchen, which boasts a large island with seating, perfect for casual meals or gatherings. The kitchen flows effortlessly into the great room and dining area, creating an inviting space that extends to a back patio, ideal for outdoor relaxation and entertaining. Upstairs, the Cortez II offers a thoughtful arrangement of bedrooms that cater to various lifestyle needs. The primary suite is a true retreat, complete with a generous walk-in closet and an en-suite bath featuring dual vanities and a linen closet. Adjacent to the primary suite, one bedroom can serve as a cozy nursery or a productive home office, while two additional bedrooms at the front of the home are separated by a loft, providing privacy for older children or guests. A full bath with dual sinks and a conveniently located laundry room with a sink enhance the home's practicality. *Photos are from a similar home.
Listing Snapshot
- Price
- $329,500
- Days On Site
- 162 Days
- Bedrooms
- 4
- Inside Area (SqFt)
- 1,876 sqft
- Total Baths
- 3
- Full Baths
- 2
- Partial Baths
- 1
- Lot Size
- 0.12 Acres
- Year Built
- 2026
- MLS® Number
- O6413940
- Status
- Active
- Property Tax
- $4,518 (2026)
- HOA/Condo/Coop Fees
- $60.83 monthly
- Sq Ft Source
- Builder
Property Details
General Features
20 items
- Acres
- 0.12
- Attached Garage
- Yes
- Direction Faces
- East
- Foundation
- Slab
- Garage
- Yes
- Garage Spaces
- 2
- Home Warranty
- Yes
- Levels
- Two
- Number Of Stories
- 2
- Parking
- Covered, Driveway, Attached
- Pets
- Yes
- Property Condition
- Under Construction, New Construction
- Property Sub Type
- Single Family Residence
- Security
- Smoke Detector(s)
- Sewer
- Public Sewer
- SqFt Total
- 1,876
- Style
- Traditional
- Utilities
- Cable Available, Electricity Connected, Phone Available, Sewer Connected, Water Connected
- Water Source
- Public
- Zoning
- RES
Interior Features
20 items
- Appliances
- Dishwasher, Disposal, Microwave, Range
- Cooling
- Central Air
- Flooring
- Carpet, Ceramic Tile
- Furnished
- Unfurnished
- Heating
- Central, Electric
- Interior
- Eat-in Kitchen, Open Floorplan, Walk-In Closet(s)
- Laundry Features
- Inside, Laundry Room, Upper Level
- Window Features
- Double Pane Windows, ENERGY STAR Qualified Windows
Rooms
| Room | Dimensions | Level | Features |
|---|---|---|---|
| Bathroom 1 | First | ||
| Bathroom 2 | Second | Double Vanity | |
| Bedroom 2 | 10x12 | Second | |
| Bedroom 3 | 9x11 | Second | |
| Bedroom 4 | 10x11 | Second | |
| Dining Room | 16x7 | First | |
| Foyer | First | ||
| Great Room | 12x16 | First | |
| Kitchen | 16x11 | First | Kitchen Island, Pantry |
| Laundry | Second | ||
| Master Bathroom | Second | Double Vanity | |
| Master Bedroom | 14x13 | Second |
Exterior Features
6 items
- Construction Details
- Block, Stone, Stucco, Vinyl Siding
- Exterior
- Lighting
- Lot Features
- Cleared, Landscaped, Paved
- Patio And Porch
- Covered, Front Porch, Patio
- Roof
- Shingle
- Windows/Doors
- Double Pane Windows, ENERGY STAR Qualified Windows
Community Features
7 items
- Association Fee
- $182.5
- Association Fee Frequency
- Quarterly
- Community Features
- Sidewalks
- MLS Area
- 32905 - Palm Bay/Melbourne
- Township
- 37
- Financing Terms Available
- Cash, Conventional, FHA, VA Loan
- Roads
- Paved
Location
876 Castleford Avenue NE, Palm Bay, FL 32905 · 32905 - Palm Bay/Melbourne


Neighborhood & Commute
ZIP Code 32905
- Median household income
- $55,141
- Income per person
- $30,870
- Households
- 12,462
- Average household size
- 2.10
- Median age
- 44.9
Source: Walk Score.
Disclosure: Community information and market data powered by Constellation Data Labs. Information is deemed reliable but not guaranteed.
Schools
- Elementary School
- Riviera Elementary
- Middle School
- Stone Magnet Middle
- High School
- Palm Bay Magnet High
Price & Status History
- Listing updated with changes from the MLS®
- Price changed to $329,500
- Listing first seen on site
- Status changed to Active
Friends & Family
Similar Homes
For sale in Palm Bay, single family residence, within 20% of this price.
 $390,000Single Family Residence For SaleActive4Beds4Total Baths2,189Sqft134 Ferguson Street SWPalm Bay, FL 32908Port Malabar Unit 30 Subdivision
 New Listing · 2 weeks on site$390,000Single Family Residence For SaleActive4Beds2Total Baths2,236Sqft1371 ARMORY DRIVE NEPALM BAY, FL 32907PORT MALABAR UNIT 21 REP 01 Subdivision
 $390,900Single Family Residence For SaleActive4Beds2Total Baths1,851Sqft218 Fitchburg Street SWPalm Bay, FL 32908Port Malabar Unit 31 Subdivision
 $392,343Single Family Residence For SaleActive4Beds3Total Baths2,200Sqft1595 Kylar Drive NWPalm Bay, FL 32907St. Johns Preserve Subdivision