

For SaleSingle Family ResidenceActive
4602 Cumbrian Lakes Drive
Kissimmee, FL 34746
$499,900
164 Days On Site
- 5Beds
- 5Baths3 full, 2 half
- 2,636Sq Ft
- $190Per Sq Ft
- 0.14Acres
- 2001Built
- Subdivision
- Cumbrian Lakes Resort Ph 1
- County
- Osceola
- MLS®
- O6412906
Overview
*ASSUMABLE VA LOAN AT 5.75% FOR QUALIFIED BUYERS – SUBJECT TO LENDER APPROVAL & BUYER QUALIFICATION!* Welcome to 4602 Cumbrian Lakes Drive, a beautifully maintained and fully furnished 5-bedroom, 5-bathroom pool home located in the gated Cumbrian Lakes community, just minutes from Walt Disney World, shopping, dining, and Central Florida’s top attractions. Originally built as the community’s model home, this spacious residence offers over 2,600 square feet of living space with soaring vaulted ceilings, an open and functional floor plan, and a premium conservation lot with peaceful nature preserve views and no rear neighbors. The community features scenic walking trails through the preserve, including a charming bridge overlooking the pond, providing the perfect setting to enjoy Florida’s natural beauty. Recent upgrades provide exceptional value and peace of mind, including a new Carrier A/C system and furnace (2024), roof replacement (2018), pool heater (2025), updated GFI outlets with USB ports (2024), luxury vinyl flooring, fresh interior and exterior paint, new pool enclosure screens, keyless entry, security system, and new televisions throughout. The thoughtfully designed floor plan features two bedrooms on the first floor, while upstairs you'll find the expansive primary suite complete with a spacious ensuite bathroom, dual closets, and a huge private balcony overlooking the conservation area, along with two additional guest bedrooms. The kitchen is equipped with stainless steel appliances and a breakfast area, while the generous living and dining spaces are ideal for entertaining and everyday living. Step outside to your private screened-in pool retreat featuring a child safety fence, outdoor shower, convenient pool bath, and newly installed grab bar. Short-term rentals are permitted, making this property an excellent primary residence, vacation getaway, or income-producing investment opportunity.
Listing Snapshot
- Price
- $499,900
- Days On Site
- 164 Days
- Bedrooms
- 5
- Inside Area (SqFt)
- 2,636 sqft
- Total Baths
- 5
- Full Baths
- 3
- Partial Baths
- 2
- Lot Size
- 0.14 Acres
- Year Built
- 2001
- MLS® Number
- O6412906
- Status
- Active
- Property Tax
- $323.19 (2025)
- HOA/Condo/Coop Fees
- $175 monthly
- Sq Ft Source
- Public Records
Property Details
General Features
17 items
- Acres
- 0.14
- Attached Garage
- Yes
- Direction Faces
- Northeast
- Foundation
- Slab
- Garage
- Yes
- Garage Spaces
- 2
- Levels
- Two
- Number Of Stories
- 2
- Parking
- Attached
- Pets
- Yes
- Property Sub Type
- Single Family Residence
- Security
- Gated Community
- Sewer
- Public Sewer
- SqFt Total
- 3,282
- Utilities
- Cable Available, Cable Connected, Electricity Connected, Water Connected
- Water Source
- Public
- Zoning
- KMPU
Interior Features
22 items
- Appliances
- Dishwasher, Dryer, Electric Water Heater, Microwave, Range, Range Hood, Refrigerator, Washer
- Cooling
- Central Air
- Flooring
- Carpet, Tile, Vinyl
- Furnished
- Furnished
- Heating
- Central
- Interior
- Eat-in Kitchen, High Ceilings, Open Floorplan, Vaulted Ceiling(s)
- Laundry Features
- Electric Dryer Hookup, Inside, Laundry Room, Washer Hookup
Rooms
| Room | Dimensions | Level | Features |
|---|---|---|---|
| Balcony/Porch/Lanai | 13x8 | Second | |
| Bathroom 1 | 8.5x5.5 | First | |
| Bathroom 2 | 3.5x7 | First | |
| Bathroom 3 | 8x5.5 | Second | |
| Bedroom 1 | 12x13 | First | |
| Bedroom 2 | 12x11 | First | |
| Bedroom 3 | 11.5x13 | Second | |
| Bedroom 4 | 11.5x13 | Second | |
| Dining Room | 11x14 | First | |
| Family Room | 16.5x16.5 | First | |
| Kitchen | 9.5x13.5 | First | |
| Living Room | 11x6.5 | First | |
| Loft | 7.5x14 | Second | |
| Master Bathroom | 13x14 | Second | |
| Master Bedroom | 12.5x17 | Second |
Exterior Features
8 items
- Construction Details
- Block, Concrete, Stucco
- Exterior
- Balcony, Lighting, Outdoor Shower
- Lot Features
- Paved
- Patio And Porch
- Covered, Patio, Screened
- Pool Features
- Heated, In Ground, Screen Enclosure, Tile, Private
- Private Pool
- Yes
- Roof
- Shingle
- Windows/Doors
- Sliding Doors
Community Features
8 items
- Association Amenities
- Gated, Park, Playground, Trail(s)
- Association Fee
- $175.0
- Association Fee Frequency
- Monthly
- Community Features
- Gated, Park, Playground, Sidewalks, Street Lights
- MLS Area
- 34746 - Kissimmee (West of Town)
- Township
- 25S
- Financing Terms Available
- Assumable, Cash, Conventional, FHA, USDA Loan, VA Loan
- Roads
- Asphalt, Paved
Location
4602 Cumbrian Lakes Drive, Kissimmee, FL 34746 · 34746 - Kissimmee (West of Town)


Neighborhood & Commute
ZIP Code 34746
- Median household income
- $57,597
- Income per person
- $27,410
- Households
- 18,551
- Average household size
- 2.89
- Median age
- 39.4
Source: Walk Score.
Disclosure: Community information and market data powered by Constellation Data Labs. Information is deemed reliable but not guaranteed.
Schools
- Elementary School
- Knights Point
- Middle School
- Horizon Middle
- High School
- Poinciana High School
Price & Status History
- Listing updated with changes from the MLS®
- Status changed to Active
- Price changed to $499,900
- Listing first seen on site
Friends & Family
Similar Homes
For sale in Kissimmee, single family residence, within 20% of this price.
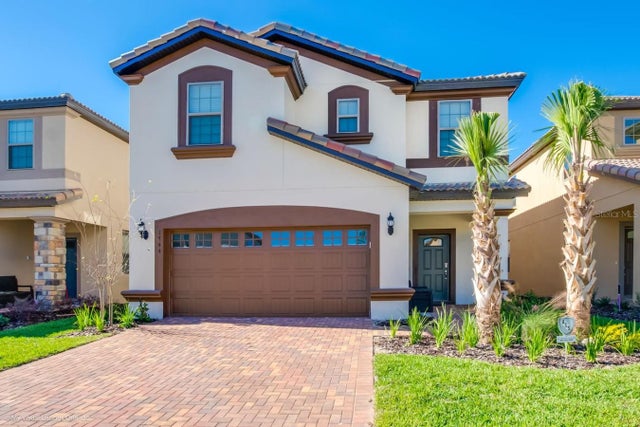 $589,000Single Family Residence For SaleActive7Beds6Total Baths3,314Sqft1744 LIMA AVENUEKISSIMMEE, FL 34747WINDSOR AT WESTSIDE PH 2A Subdivision
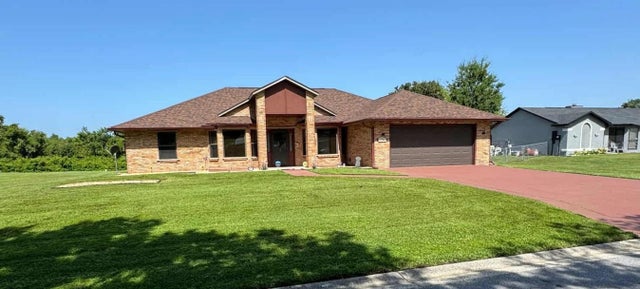 $589,999Single Family Residence For SaleActive3Beds2Total Baths2,502Sqft2220 EMPEROR DRIVEKISSIMMEE, FL 34744CANE BRAKE PH 2 Subdivision
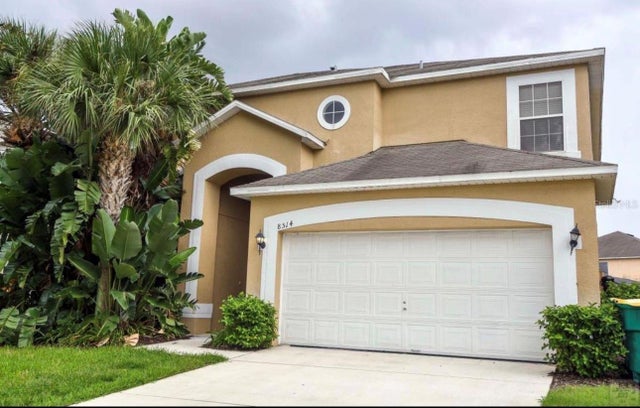 $590,000Single Family Residence For SaleActive7Beds5Total Baths2,881Sqft8514 PALM HARBOUR DRIVEKISSIMMEE, FL 34747EMERALD ISLAND RESORT PH 5A Subdivision
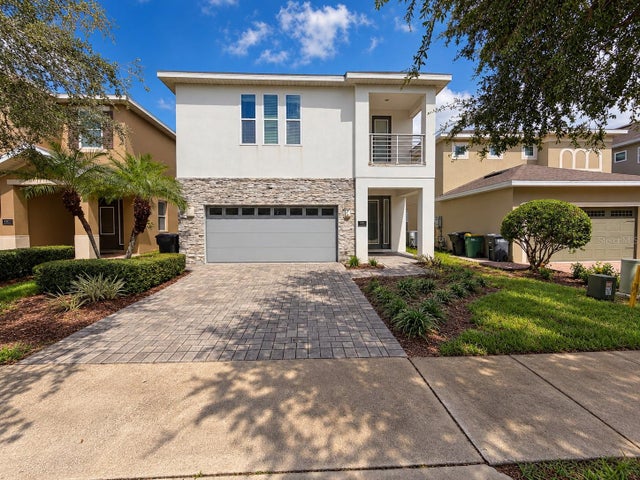 $590,000Single Family Residence For SaleActive8Beds7Total Baths3,401Sqft481 LASSO DRIVEKISSIMMEE, FL 34747REUNION WEST PH 1 WEST & AMENT CTR RPLT Subdivision