

For SaleSingle Family ResidenceActive
17041 Royal Palm Drive
Groveland, FL 34736
$779,990
161 Days On Site
- 5Beds
- 3Baths3 full
- 3,130Sq Ft
- $249Per Sq Ft
- 0.51Acres
- 2026Built
- Subdivision
- Garden City Ph 01c Tr A
- County
- Lake
- MLS®
- O6412602
Overview
Under Construction. Set within the gated lake community of Garden City, this newly established neighborhood showcases scenic water views, a peaceful rural setting, and a refined collection of thoughtfully designed homes. Located just 15 minutes from Clermont, the community blends quiet surroundings with access to shopping, dining, entertainment, and everyday conveniences, all framed by a serene natural backdrop that highlights lakefront living. This exceptional residence features an upgraded exterior package with a metal roof, stone-accented exterior, and a paver driveway with matching entry pavers that elevate curb appeal. A striking 8-foot full-lite front door opens to a grand interior defined by 9’4” ceilings, tray ceiling accents, crown molding, a deluxe interior trim package, and upgraded lever door hardware, creating a cohesive and refined design throughout. Inside, porcelain tile flooring flows through the main living areas, combining durability with a clean, modern look, while upgraded carpet and pad in the bedrooms add comfort where it matters most. At the center of the home, the open-concept layout showcases a chef-inspired kitchen with quartz countertops throughout, soft-close cabinetry, stainless steel appliances, and an oversized island, all blending style with everyday functionality. The great room anchors the main living space with an open, airy design highlighted by six LED lights that enhance brightness and warmth. From the rear of the great room, sliding glass doors open to a spacious covered lanai overlooking peaceful water views, extending the living space outdoors. A separate dining area, illuminated by four LED lights, creates an inviting setting for meals and gatherings and connects seamlessly to the main living areas. The primary suite serves as a private retreat with a tray ceiling and a spa-style bath featuring an oversized tile walk-in shower, quartz countertops, and upgraded soft-close cabinetry. Additional bedrooms include two with walk-in closets, offering flexible space for a growing household, guests, work, or hobbies while maintaining privacy through a well-planned layout. Secondary baths continue the elevated finishes with a tile shower in bath three and a tile tub/shower surround in bath two, ensuring consistent quality throughout the home. The spacious three-car side-entry garage includes dual garage door openers with remotes and connects to a functional laundry and mudroom with wall cabinets, providing organized storage and everyday convenience. A full sod and irrigation system on front & rear completes the exterior for a clean and well-finished homesite. Smart home features include Smart Deako switches, a Ring video doorbell, and a front door keypad, delivering modern convenience and security. Blending elevated finishes with a tranquil gated lake community setting, this home delivers a refined lifestyle surrounded by natural beauty, thoughtful design, and a calm Florida atmosphere. Make it your today!
Listing Snapshot
- Price
- $779,990
- Days On Site
- 161 Days
- Bedrooms
- 5
- Inside Area (SqFt)
- 3,130 sqft
- Total Baths
- 3
- Full Baths
- 3
- Partial Baths
- 0
- Lot Size
- 0.51 Acres
- Year Built
- 2026
- MLS® Number
- O6412602
- Status
- Active
- Property Tax
- $1,710 (2025)
- HOA/Condo/Coop Fees
- $150 monthly
- Sq Ft Source
- Builder
Property Details
General Features
18 items
- Acres
- 0.51
- Attached Garage
- Yes
- Direction Faces
- Southeast
- Foundation
- Slab
- Garage
- Yes
- Garage Spaces
- 3
- Levels
- One
- Parking
- Driveway, Garage Door Opener, Garage Faces Side, Attached
- Pets
- Yes
- Property Condition
- Under Construction, New Construction
- Property Sub Type
- Single Family Residence
- Security
- Gated Community, Smoke Detector(s)
- Sewer
- Septic Tank
- SqFt Total
- 4,408
- Style
- Florida
- Utilities
- Cable Available
- Water Source
- Private, Well
- Zoning
- PUD
Interior Features
18 items
- Appliances
- Dishwasher, Disposal, Electric Water Heater, Microwave
- Cooling
- Central Air
- Flooring
- Carpet, Tile
- Furnished
- Unfurnished
- Heating
- Central, Electric
- Interior
- Crown Molding, Eat-in Kitchen, High Ceilings, Open Floorplan, Smart Home, Tray Ceiling(s), Walk-In Closet(s)
- Laundry Features
- Electric Dryer Hookup, Laundry Room, Washer Hookup
- Window Features
- ENERGY STAR Qualified Windows, Insulated Windows
Rooms
| Room | Dimensions | Level | Features |
|---|---|---|---|
| Balcony/Porch/Lanai | 39.4x9.4 | First | |
| Bedroom 2 | 12x14 | First | |
| Bedroom 3 | 12x14 | First | |
| Bedroom 4 | 11x10 | First | |
| Bedroom 5 | 12x11 | First | |
| Dining Room | 11.3x10.11 | First | |
| Great Room | 28.7x17.1 | First | |
| Kitchen | 21.5x9.3 | First | Breakfast Bar, Kitchen Island, Pantry, Stone Counters |
| Laundry | First | ||
| Master Bedroom | 13x21 | First | Double Vanity, Stone Counters |
Exterior Features
7 items
- Construction Details
- Block, Stone, Stucco
- Lot Features
- Landscaped, Level
- Patio And Porch
- Covered, Front Porch, Patio
- Roof
- Metal
- View
- Lake, Water
- Waterview
- Lake, Water
- Windows/Doors
- ENERGY STAR Qualified Windows, Insulated Windows
Community Features
8 items
- Association Amenities
- Gated
- Association Fee
- $1800.0
- Association Fee Frequency
- Annually
- Community Features
- Gated
- MLS Area
- 34736 - Groveland
- Township
- 22
- Financing Terms Available
- Cash, Conventional, FHA, VA Loan
- Roads
- Paved
Location
17041 Royal Palm Drive, Groveland, FL 34736 · 34736 - Groveland


Neighborhood & Commute
ZIP Code 34736
- Median household income
- $73,235
- Income per person
- $33,508
- Households
- 11,354
- Average household size
- 2.68
- Median age
- 43.0
Source: Walk Score.
Disclosure: Community information and market data powered by Constellation Data Labs. Information is deemed reliable but not guaranteed.
Schools
- Elementary School
- Groveland Elem
- Middle School
- Gray Middle
- High School
- South Lake High
Price & Status History
- Listing updated with changes from the MLS®
- Price changed to $779,990
- Listing first seen on site
- Status changed to Active
Friends & Family
Similar Homes
For sale in Groveland, single family residence, within 20% of this price.
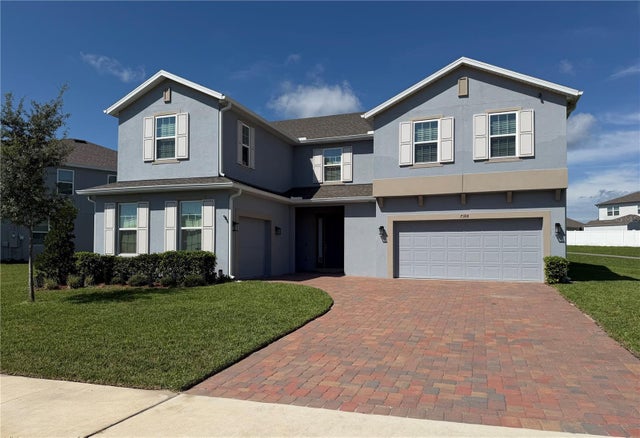 $765,000Single Family Residence For SaleActive6Beds5Total Baths3,912Sqft7188 DILLY LAKE AVENUEGROVELAND, FL 34736TRINITY LAKES PH 3 Subdivision
 $799,000Single Family Residence For SaleActive5Beds4Total Baths3,002Sqft720 BAREFOOT BAY LOOPGROVELAND, FL 34736WATERSIDE POINTE PHASE 1 Subdivision
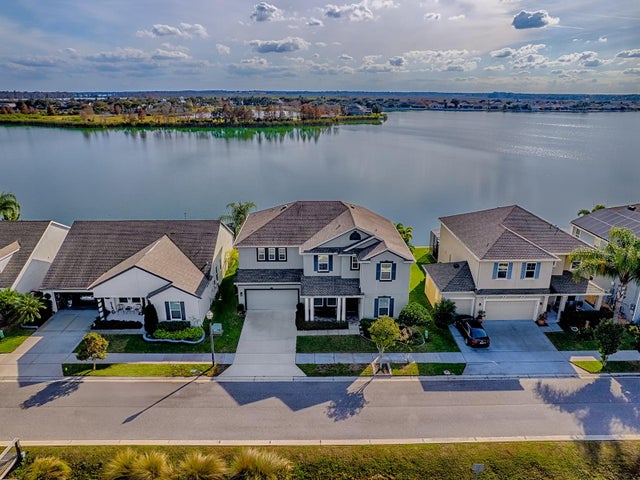 $849,900Single Family Residence For SaleActive4Beds4Total Baths2,946Sqft417 BLUE CYPRESS DRIVEGROVELAND, FL 34736WATERSIDE POINTE PH 3 Subdivision
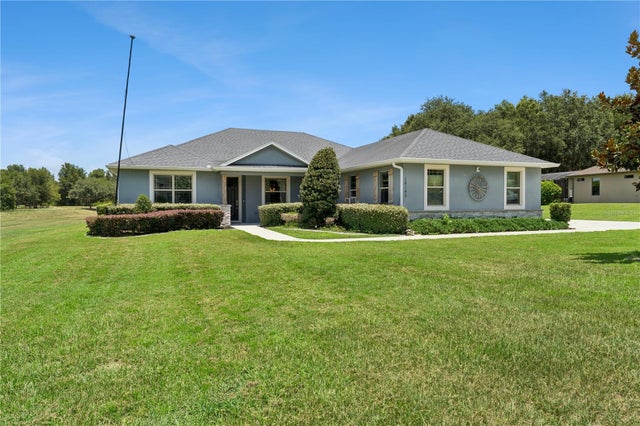 $849,999Single Family Residence For SaleActive4Beds3Total Baths2,621Sqft18145 GREAT BLUE HERON DRIVEGROVELAND, FL 34736GREAT BLUE HERON ESTATES Subdivision