Save
Ask
Tour
Hide
Share
$525,000
59 Days On Site

212 S GLENWOOD AVENUE
ORLANDO, FL 32803

For Sale|Single Family Residence|Active
4
Beds
2
Total Baths
2
Full Baths
1,739
SqFt
$302
/SqFt
1952
Built
Subdivision:
HIGHPOINT
County:
Orange
Call Now: 407.513.4257
Is this the listing for you? We can help make it yours.
407.513.4257
212 S GLENWOOD AVENUE212 S GLENWOOD AVENUE212 S GLENWOOD AVENUE212 S GLENWOOD AVENUE
Save
Ask
Tour
Hide
Share

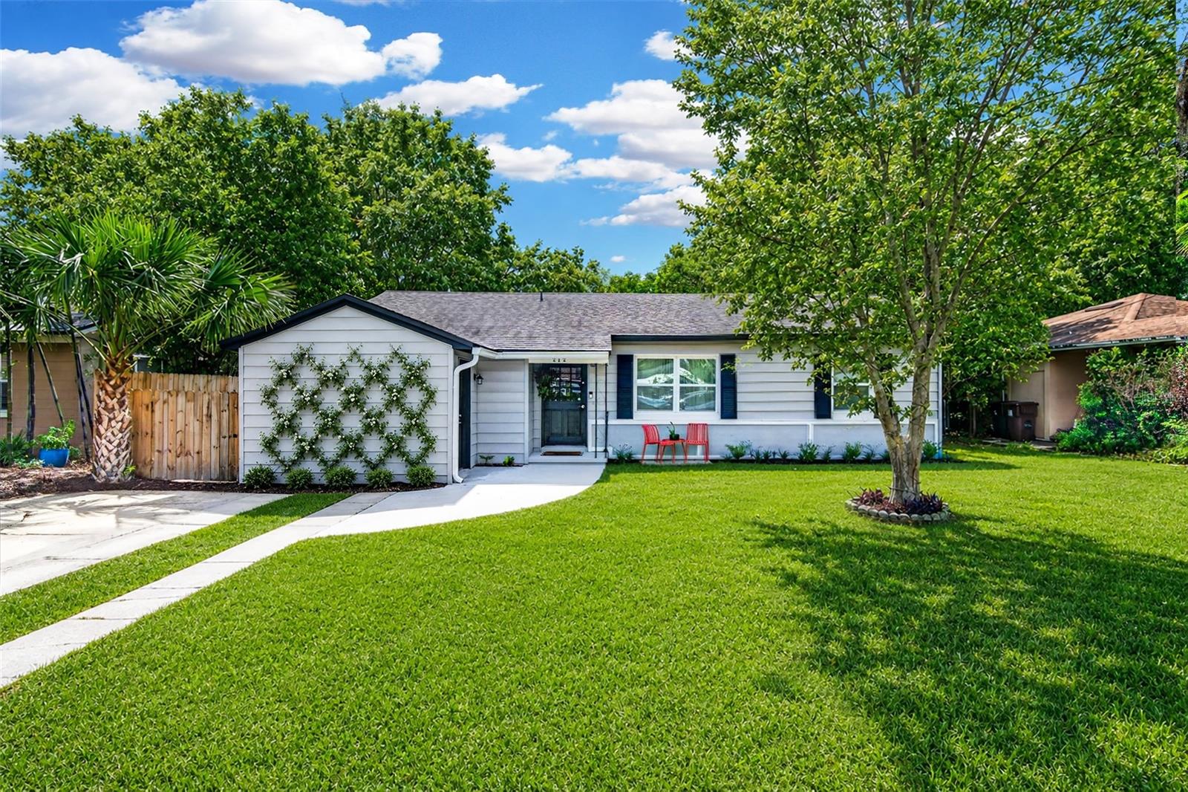
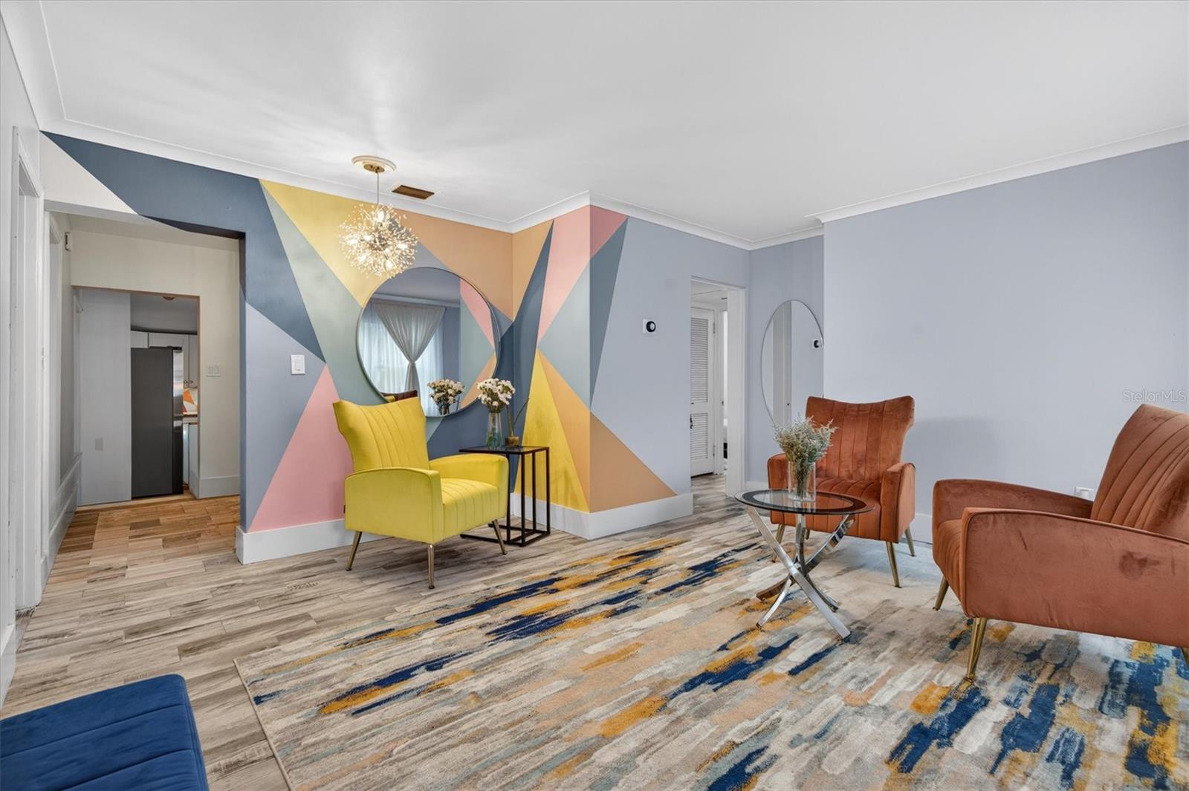
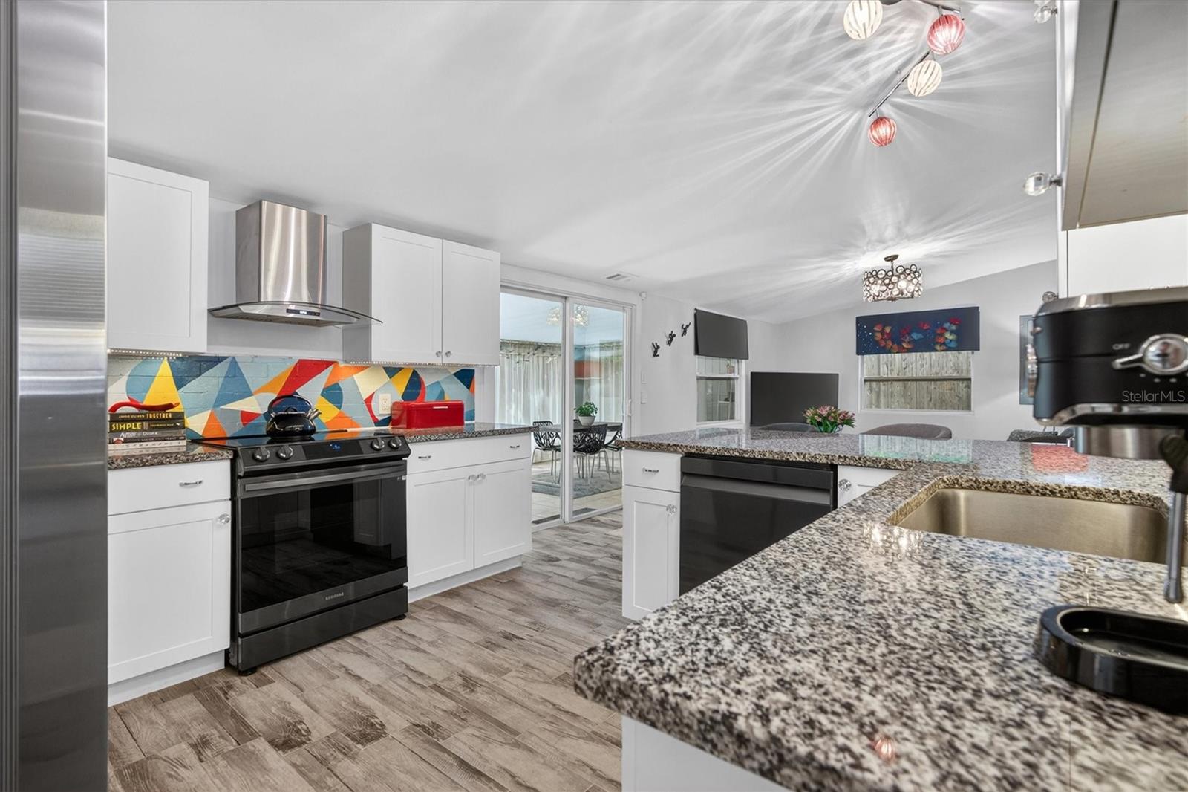
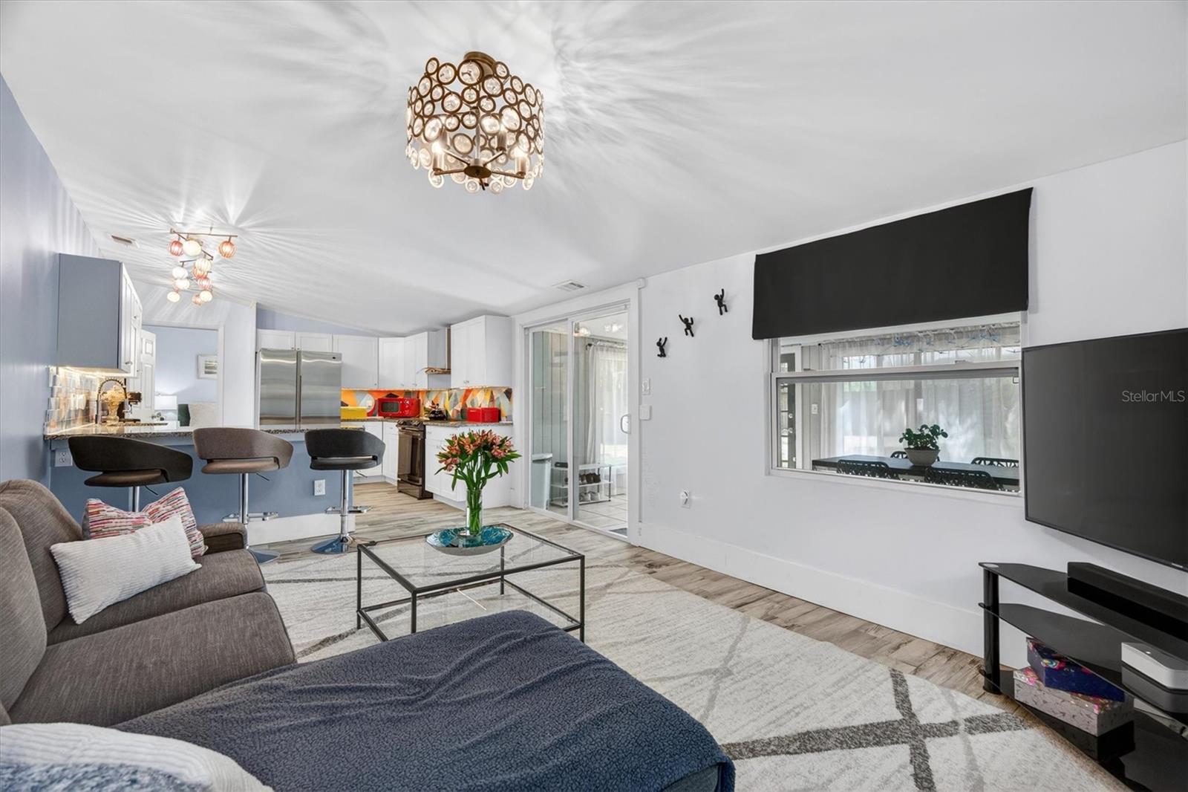
Discover the charm, flexibility, and convenience of life at 212 S Glenwood Avenue in Orlando's Historic Lake Lawsona neighborhood. Perfectly positioned between Downtown Orlando, the Milk District, and close to Lake Eola Park, this thoughtfully updated bungalow offers the rare combination of move-in-ready comfort and the opportunity to make it your own over time. With quick access to the 408 and I-4, you'll enjoy easy connectivity while living in one of Orlando's most beloved historic neighborhoods. Originally built in the 1950s and expanded over the years, this 4-bedroom, 2-bath home blends timeless character with modern updates. Fresh landscaping welcomes you home, while the flexible floor plan offers multiple living options to fit your lifestyle. Buyers who tour the home often remark that it feels even more spacious and inviting in person, with natural light, comfortable room sizes, and a layout that flows beautifully from one space to the next. The updated kitchen serves as the heart of the home, featuring stone countertops, bar seating, and newer appliances. It opens seamlessly to the main living area and large covered lanai, creating an ideal setting for everyday living and effortless entertaining. Whether hosting friends, enjoying family dinners, or sipping morning coffee outdoors, the indoor-outdoor connection makes the most of Florida living. The fully fenced backyard offers a blank canvas for future dreams, with plenty of room for a pool, garden, outdoor kitchen, firepit, or simply a lush green space to enjoy. Inside, the home's versatile layout allows for bedrooms, guest space, offices, hobbies, or creative pursuits. One of the property's most unique features is the converted garage flex space with a private entrance and en-suite bath. Currently used as a studio, it could easily serve as a guest suite, home office, fitness room, creative workspace, or future income-producing opportunity. Major updates have already been completed, including newer windows, electrical (2022), HVAC (2021), roof (2017), sewer line replacement (2022), indoor laundry, and large-format tile flooring throughout. The hard work has been done, allowing the next owner to move right in and personalize the space at their own pace. Just minutes from neighborhood parks, local restaurants, the Lake Eola Farmers Market, Mills 50, and Downtown Orlando, 212 S Glenwood Avenue offers a lifestyle that's as vibrant as its location. Move in today, enjoy immediately, and add your personal touches over time in a home that combines character, flexibility, and long-term potential.

Save
Ask
Tour
Hide
Share
Listing Snapshot
Price 
$525,000
Days On Site 
59 Days
Bedrooms 
4
Inside Area (SqFt) 
1,739 sqft
Total Baths 
2
Full Baths 
2
Partial Baths 
N/A
Lot Size 
0.19 Acres
Year Built 
1952
MLS® Number 
O6411514
Status 
Active
Property Tax 
$8,435
HOA/Condo/Coop Fees 
N/A
Sq Ft Source 
Public Records
Friends & Family
Recent Activity
yesterdayListing updated with changes from the MLS®
a month agoPrice changed to $525,000
2 months agoListing first seen on site
General Features
Acres 
0.19
Direction Faces 
West
Foundation 
Slab
Levels 
One
Pets 
Cats OKDogs OK
Property Sub Type 
Single Family Residence
Security 
Security System
Sewer 
Public Sewer
SqFt Total 
1922
Utilities 
Cable AvailableElectricity AvailableElectricity Connected
Water Source 
None
Zoning 
R-1A/T/AN
Interior Features
Appliances 
DishwasherDisposalDryerRangeRefrigeratorWasher
Cooling 
Central Air
Flooring 
Tile
Furnished 
Negotiable
Heating 
Central
Interior 
Eat-in KitchenWet BarIn-Law Floorplan
Laundry Features 
Inside
Window Features 
Window CoveringsWindow Treatments
Bedroom 1 
Dimensions - 10.35x10.46Level - First
Bedroom 2 
Dimensions - 10.42x8.45Level - First
Bedroom 3 
Dimensions - 12.79x8Level - First
Dinette 
Dimensions - 8.88x7.23Level - FirstFeatures - Wet Bar
Family Room 
Dimensions - 16.75x11Level - First
Garage Apartment 
Dimensions - 19.48x8.55Level - First
Kitchen 
Dimensions - 11.2x10.19Level - FirstFeatures - Breakfast Bar, Stone Counters
Living Room 
Dimensions - 14.5x13.72Level - First
Master Bedroom 
Dimensions - 13.66x11.21Level - First
Save
Ask
Tour
Hide
Share
Exterior Features
Construction Details 
Block
Fencing 
Wood
Lot Features 
Paved
Patio And Porch 
CoveredEnclosed
Roof 
Shingle
Windows/Doors 
Window CoveringsWindow Treatments
Community Features
Financing Terms Available 
CashConventionalFHAVA Loan
MLS Area 
32803 - Orlando/Colonial Town
Roads 
Paved
Township 
22
Schools
School District
Unknown
Elementary School
Lake Como Elem
Middle School
Howard Middle
High School
Edgewater High
Listing courtesy of MAINFRAME REAL ESTATE (407) 756-6392


Listing information is provided by Participants of the Stellar MLS. IDX information is provided exclusively for personal, non-commercial use, and may not be used for any purpose other than to identify prospective properties consumers may be interested in purchasing. Information is deemed reliable but not guaranteed. Properties displayed may be listed or sold by various participants in the MLS Copyright 2026, Stellar MLS.
Last checked: 2026-07-27 08:30 AM EDT

Neighborhood & Commute
Source: Walkscore
Disclosure: Community information and market data powered by Constellation Data Labs. Information is deemed reliable but not guaranteed.
Save
Ask
Tour
Hide
Share