

For SaleSingle Family ResidenceActive
2300 Pine Meadows Place
Chuluota, FL 32766
$1,299,999
166 Days On Site
- 8Beds
- 7Baths6 full, 1 half
- 4,507Sq Ft
- $288Per Sq Ft
- 6.41Acres
- 2006Built
- Subdivision
- Curryville Woods
- County
- Seminole
- MLS®
- O6410348
Overview
Virtually Staged. Spacious Multi-Generational Estate on 6+ Acres in charming Chuluota! Custom SINGLE-STORY saltwater POOL home with 8 bedrooms and 6.5 bathrooms at the end of a quiet cul-de-sac is available for IMMEDIATE occupancy! This fenced, horse-friendly property features 2 primary suites with pool access on one side, and a private Mother-In-Law suite (with living room, bedroom, full bath, exterior, garage & pool entries) on the other side of the home. Convenient dual kitchenettes and laundry rooms serve each wing with 5 additional bedrooms throughout the home. Meticulously updated for ultimate peace of mind: NEW ROOF (April 2026), Stainless kitchen appliances (May 2026), Quartz kitchen counters (2025), and updated wing flooring (2025). Mechanics include a whole house re-pipe (2023), iron/sulfur ozone filtration system (2025), septic replaced (2018/pumped 2026), and a serviced Generac generator (March 2026). For added peace of mind, the property is covered by a preventative subterranean termite protection bond with Sentricon bait stations, which may be renewed by the buyer in May 2027. The expansive backyard is built for entertaining, showcasing a custom pool and heated spa with a bubbler shelf and deck jets. Host unforgettable gatherings on the massive pool deck, complete with a summer kitchen bar and a grand, over-sized screen enclosure with a serene wooded view. Don't miss this rare opportunity to own a turnkey, versatile estate with room to grow. Take the virtual tour or schedule your private showing today! Equal Housing Opportunity.
Listing Snapshot
- Price
- $1,299,999
- Days On Site
- 166 Days
- Bedrooms
- 8
- Inside Area (SqFt)
- 4,507 sqft
- Total Baths
- 7
- Full Baths
- 6
- Partial Baths
- 1
- Lot Size
- 6.41 Acres
- Year Built
- 2006
- MLS® Number
- O6410348
- Status
- Active
- Property Tax
- $9,133 (2025)
- HOA/Condo/Coop Fees
- $62.5 monthly
- Sq Ft Source
- Public Records
Property Details
General Features
17 items
- Acres
- 6.41
- Attached Garage
- Yes
- Direction Faces
- Southeast
- Foundation
- Slab
- Garage
- Yes
- Garage Spaces
- 4
- Levels
- One
- Parking
- Garage Door Opener, Garage, Attached
- Pets
- Cats OK, Dogs OK
- Property Sub Type
- Single Family Residence
- Security
- Smoke Detector(s)
- Sewer
- Septic Tank
- SqFt Total
- 6,408
- Style
- Ranch
- Utilities
- Cable Available, Cable Connected, Electricity Connected, Propane
- Water Source
- Private, Well
- Zoning
- A-5
Interior Features
24 items
- Appliances
- Bar Fridge, Dishwasher, Disposal, Dryer, Electric Water Heater, Microwave, Range, Refrigerator, Washer, Water Softener
- Cooling
- Central Air
- Fireplace
- Yes
- Fireplace Features
- Family Room, Wood Burning
- Flooring
- Carpet, Tile
- Furnished
- Unfurnished
- Heating
- Central, Electric, Heat Pump
- Interior
- Open Floorplan, Walk-In Closet(s), In-Law Floorplan
- Laundry Features
- Electric Dryer Hookup, Inside, Laundry Room, Washer Hookup
- Spa
- Yes
- Window Features
- Blinds, Drapes
Rooms
| Room | Dimensions | Level | Features |
|---|---|---|---|
| Bedroom 1 | 13x11 | First | Ceiling Fan(s) |
| Bedroom 2 | 11x11 | First | Ceiling Fan(s) |
| Bedroom 3 | 13x9 | First | Ceiling Fan(s) |
| Bedroom 4 | 11x11 | First | Ceiling Fan(s) |
| Bedroom 5 | 11x11 | First | Ceiling Fan(s) |
| Dinette | 13x11 | First | |
| Dining Room | 17x17 | First | Ceiling Fan(s) |
| Family Room | 23x14 | First | Ceiling Fan(s) |
| Kitchen | 19x11 | First | Ceiling Fan(s), Kitchen Island |
| Laundry | 9x6 | First | |
| Living Room | 21x19 | First | Ceiling Fan(s) |
| Master Bedroom | 17x15 | First | Ceiling Fan(s), Double Vanity |
| Primary Bedroom 2 | 18x14 | First | Ceiling Fan(s), Double Vanity |
Exterior Features
14 items
- Construction Details
- Block, HardiPlank Type
- Exterior
- Outdoor Kitchen, Rain Gutters
- Fencing
- Fenced, Vinyl, Wire, Wood
- Lot Features
- Wooded, Cul-De-Sac, Greenbelt, Pasture
- Other Structures
- Outdoor Kitchen, Shed(s)
- Patio And Porch
- Covered, Deck, Front Porch, Rear Porch, Screened
- Pool Features
- In Ground, Gunite, Salt Water, Screen Enclosure, Private
- Private Pool
- Yes
- Roof
- Shingle
- Spa
- Yes
- Spa Features
- Heated, In Ground
- View
- Trees/Woods
- Waterview
- Trees/Woods
- Windows/Doors
- Blinds, Drapes
Community Features
6 items
- Association Fee
- $750.0
- Association Fee Frequency
- Annually
- MLS Area
- 32766 - Oviedo/Chuluota
- Township
- 21
- Financing Terms Available
- Cash, Conventional, FHA, VA Loan
- Roads
- Gravel
Location
2300 Pine Meadows Place, Chuluota, FL 32766 · 32766 - Oviedo/Chuluota


Neighborhood & Commute
ZIP Code 32766
- Median household income
- $124,794
- Income per person
- $46,644
- Households
- 5,733
- Average household size
- 3.03
- Median age
- 40.1
Source: Walk Score.
Disclosure: Community information and market data powered by Constellation Data Labs. Information is deemed reliable but not guaranteed.
Schools
- Elementary School
- Walker Elementary
- Middle School
- Chiles Middle
- High School
- Hagerty High
Price & Status History
- Listing updated with changes from the MLS®
- Price changed to $1,299,999
- Listing first seen on site
- Status changed to Active
Friends & Family
Similar Homes
For sale in Chuluota, single family residence, within 20% of this price.
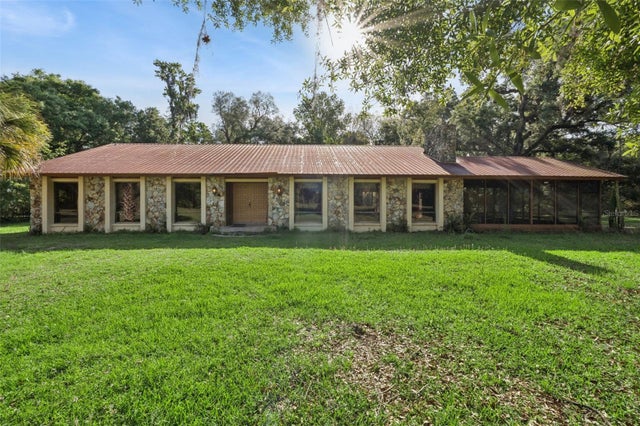 $1,299,700Single Family Residence For SaleActive4Beds3Total Baths2,484Sqft2260 PANORAMA DRIVECHULUOTA, FL 32766CURRYVILLE ESTATES 5 ACRE DEV 20 PARCELS Subdivision
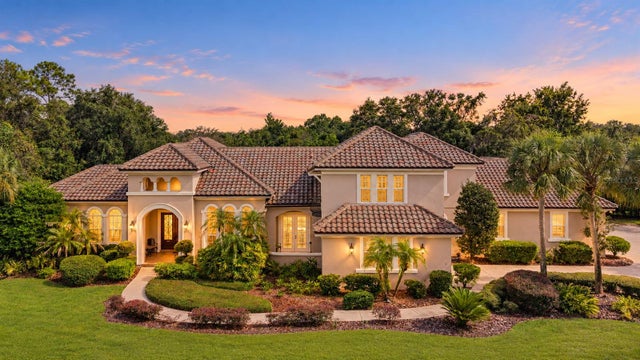 $1,290,000Single Family Residence For SaleActive4Beds4Total Baths4,260Sqft755 MILLS ESTATE PLACECHULUOTA, FL 32766ESTATES ON LAKE MILLS Subdivision