

For SaleCondominiumActive
8749 The Esplanade 22
Orlando, FL 32836
$520,000
114 Days On Site
- 2Beds
- 2Baths2 full
- 2,162Sq Ft
- $241Per Sq Ft
- 0.07Acres
- 2006Built
- Subdivision
- Vizcaya Heights Condo 07
- County
- Orange
- MLS®
- O6410224
Overview
Virtually Staged. Waterfront condominium in Vizcaya, a gated community in Orlando’s Dr. Phillips area near Restaurant Row on Sand Lake Road. Located at 8749 The Esplanade #22, this updated 2-bedroom, 2-bath residence offers fourth-floor views of Big Sand Lake, Little Sand Lake, and the surrounding Central Florida skyline.
An open living and dining area connects to a private balcony, showcasing panoramic lake views and creating an inviting setting for everyday living and entertaining. Both bedrooms also enjoy water views. Tile flooring throughout, crown molding in the dining and family rooms, and plantation shutters complement the interior. Double-pane windows and a sliding glass door feature low-emissivity glass with argon insulation.
The kitchen features granite countertops, stainless-steel appliances, a Sub-Zero refrigerator, Bosch dishwasher, Monogram Advantium microwave, and GE Monogram convection wall oven. The primary suite includes an updated bathroom, a California Closets organization system, and roller shades at the large picture window.
From the balcony, enjoy sweeping waterfront and skyline views, with opportunities to see distant theme park fireworks when schedules, weather, and visibility permit. A designated parking space and a private storage room in the building’s basement provide additional convenience.
Vizcaya’s amenities include a clubhouse, swimming pool, tennis courts, fitness facilities, and landscaped grounds. The community’s Dr. Phillips location places residents near Restaurant Row dining, shopping, and everyday services, with convenient access to Bay Hill Club & Lodge, Universal Orlando Resort, Epic Universe, International Drive, Pointe Orlando, Walt Disney World, and major transportation routes.
Equipment dates include A/C, 2019; water heater, 2014; Sub-Zero refrigerator, 2014; Bosch dishwasher, 2018; and Monogram microwave and wall oven, 2014. This lakefront Orlando condominium combines expansive water views, updated interior features, and a convenient location in the heart of Dr. Phillips.
Listing Snapshot
- Price
- $520,000
- Days On Site
- 114 Days
- Bedrooms
- 2
- Inside Area (SqFt)
- 2,162 sqft
- Total Baths
- 2
- Full Baths
- 2
- Partial Baths
- 0
- Lot Size
- 0.07 Acres
- Year Built
- 2006
- MLS® Number
- O6410224
- Status
- Active
- Property Tax
- $6,255 (2025)
- HOA/Condo/Coop Fees
- $1,303 monthly
- Sq Ft Source
- Public Records
Property Details
General Features
15 items
- Acres
- 0.07
- Direction Faces
- Northwest
- Foundation
- Slab
- Levels
- One
- Number Of Stories
- 6
- Parking
- Deeded, Basement
- Pets
- Breed Restrictions
- Property Sub Type
- Condominium
- Security
- Fire Sprinkler System, Gated Community, Secured Garage/Parking, Security Gate, Smoke Detector(s)
- Sewer
- Public Sewer
- SqFt Total
- 2,162
- Style
- Contemporary
- Utilities
- Electricity Connected, Water Connected
- Water Source
- Public
- Zoning
- P-D
Interior Features
16 items
- Appliances
- Convection Oven, Cooktop, Dishwasher, Disposal, Dryer, Electric Water Heater, Exhaust Fan, Microwave, Range Hood, Refrigerator, Washer
- Cooling
- Central Air
- Flooring
- Carpet, Ceramic Tile
- Furnished
- Unfurnished
- Heating
- Electric
- Interior
- Elevator, Crown Molding, Eat-in Kitchen, High Ceilings, Open Floorplan, Stone Counters, Tray Ceiling(s), Walk-In Closet(s)
- Laundry Features
- Laundry Room
- Window Features
- Insulated Windows, Shutters
Rooms
| Room | Dimensions | Level | Features |
|---|---|---|---|
| Balcony/Porch/Lanai | 18x9 | First | |
| Bedroom 2 | 14x13 | Upper | |
| Family Room | 19x16 | First | Ceiling Fan(s) |
| Kitchen | 14x11 | Upper | |
| Laundry | 12x6 | First | |
| Living Room | 17x14 | Upper | |
| Master Bathroom | 17x10 | First | |
| Master Bedroom | 18x14 | Upper | Ceiling Fan(s) |
Exterior Features
10 items
- Construction Details
- Block, Stucco
- Exterior
- Balcony, Storage
- Lot Features
- Paved, Waterfront
- Patio And Porch
- Rear Porch
- Roof
- Membrane, Tile
- View
- Lake, Water
- Waterfront
- Yes
- Waterfront Features
- Lake Privileges, Lake Front
- Waterview
- Lake, Water
- Windows/Doors
- Insulated Windows, Shutters
Community Features
10 items
- Association Amenities
- Clubhouse, Elevator(s), Fitness Center, Gated, Maintenance, Playground, Pool, Security, Storage, Tennis Court(s)
- Association Fee
- $1103.0
- Association Fee Frequency
- Monthly
- Additional Association Fee
- $600.0
- Additional Association Fee Frequency
- Quarterly
- Community Features
- Gated, Clubhouse, Fitness Center, Playground, Pool, Sidewalks, Tennis Court(s), Street Lights
- MLS Area
- 32836 - Orlando/Dr. Phillips/Bay Vista
- Township
- 23
- Financing Terms Available
- Cash, Conventional, VA Loan
- Roads
- Asphalt
Location
8749 The Esplanade 22, Orlando, FL 32836 · 32836 - Orlando/Dr. Phillips/Bay Vista


Neighborhood & Commute
ZIP Code 32836
- Median household income
- $107,244
- Income per person
- $58,808
- Households
- 10,197
- Average household size
- 2.60
- Median age
- 38.8
Source: Walk Score.
Disclosure: Community information and market data powered by Constellation Data Labs. Information is deemed reliable but not guaranteed.
Schools
- Elementary School
- Bay Meadows Elem
- Middle School
- Southwest Middle
- High School
- Dr. Phillips High
Price & Status History
- Listing updated with changes from the MLS®
- Price changed to $520,000
- Listing first seen on site
- Status changed to Active
Friends & Family
Similar Homes
For sale in Orlando, condominium, within 20% of this price.
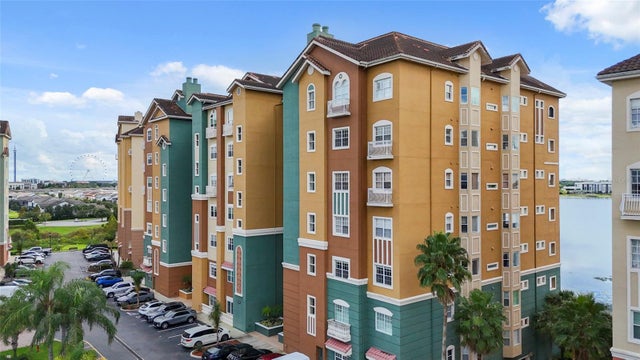 $545,000Condominium For SaleActive2Beds2Total Baths1,824Sqft8749 THE ESPLANADE 5ORLANDO, FL 32836VIZCAYA HEIGHTS CONDO 07 Subdivision
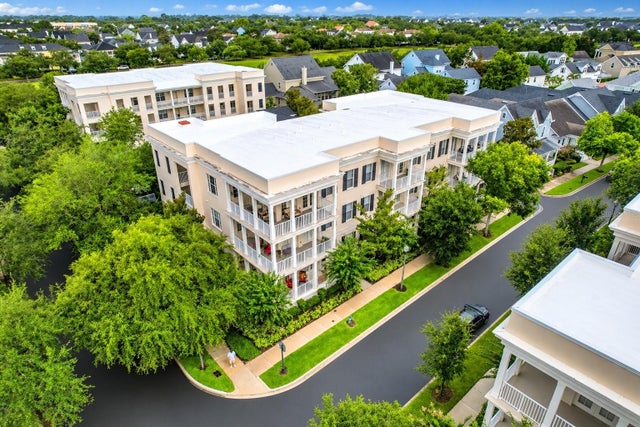 $545,000Condominium For SaleActive2Beds2Total Baths1,417Sqft4286 ANISSA AVENUE 10-202ORLANDO, FL 32814BALDWIN PARK 04 Subdivision
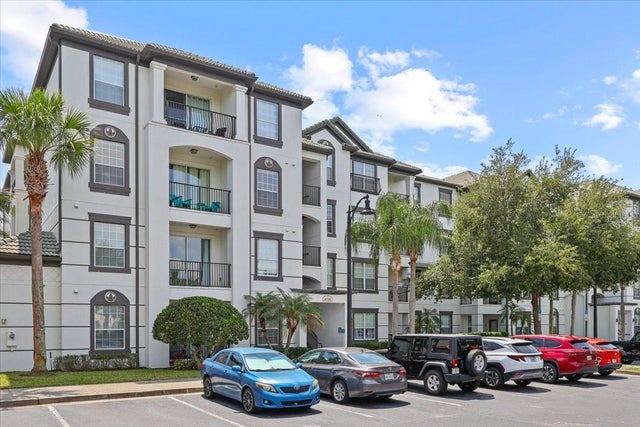 $545,000Condominium For SaleActive3Beds2Total Baths1,247Sqft4126 BREAKVIEW DRIVE 40601ORLANDO, FL 32819ISLES AT CAY COMMONS CONDOMINIUM PHASE 3 Subdivision
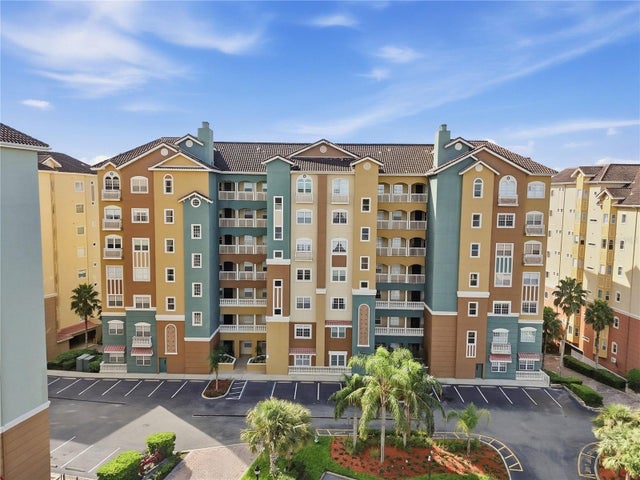 $549,000Condominium For SaleActive2Beds2Total Baths2,162Sqft8749 THE ESPLANADE 16ORLANDO, FL 32836VIZCAYA HEIGHTS CONDO 7 Subdivision