For SaleSingle Family ResidenceActive Under Contract
1206 Sutter Avenue
Gotha, FL 34734
$3,500,000
156 Days On Site
- 5Beds
- 6Baths4 full, 2 half
- 5,772Sq Ft
- $606Per Sq Ft
- 0.86Acres
- 2024Built
- Subdivision
- Gotha Town
- County
- Orange
- MLS®
- O6410126
Overview
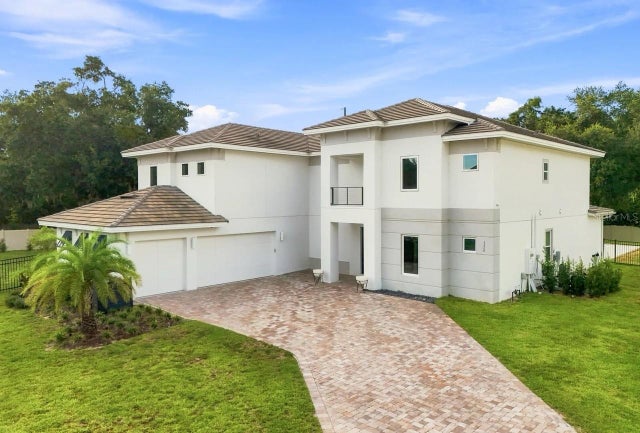
Under contract-accepting backup offers. NEW PRICE This recently constructed estate is behind private gates on an oak-canopied compound, presenting a masterclass in clean-lined modern luxury. Spanning an impressive 5,772 square feet, the professionally designed interior delivers a dramatic statement of scale, light and high-caliber finishes through a floor plan ideally crafted for families. Crossing the threshold through towering double doors, the entry makes an unforgettable impact, transitioning into a breathtaking great room. Here, soaring ceilings accented by rustic, yet chic, exposed timber trusses draw the eye upward, while a sleek, wide-format 46-inch Montigo DelRay gas fireplace serves as the room’s focal point, creating an atmosphere that feels simultaneously commanding, warm and elegant. A subtle yet transformative touch throughout the home is the integration of custom LED uplighting, which projects a soft, ambient glow. The gourmet kitchen will delight the chef of the house, offering a culinary experience that reads like a design showroom. Featuring rift oak custom cabinetry, double-thick mitered edges of marble-style quartz counters cascade over a sprawling island, beautifully complemented by dual washing stations with industrial-grade matte fixtures. This culinary powerhouse is anchored by a massive 48-inch Thermador Pro commercial gas range with an integrated Brizo pot filler, two Thermador stainless steel dishwashers and an oversized 66-inch Frigidaire Professional side-by-side refrigerator and freezer. Tucked behind the main kitchen is a butler's pantry featuring custom millwork, elegant stone countertops, a built-in microwave drawer and a towering wine chiller. The primary retreat is a masterfully secluded main-level wing, offering an uncompromised escape focused on wellness and renewal. The bath is anchored by Carrara marble mosaic stone flooring and features a seamless, zero-entry shower with overhead rainfall plumbing, therapeutic wall sprays and intricate mosaic tiling. This private oasis is completed by dual vanities, statement lighting and an oversized walk-in closet that feels less like a wardrobe and more like a retail boutique. An upper-level junior suite is complete with a private en suite, perfect for guests’ separate living space, while those working from home will find absolute focus in the commanding executive office space outfitted with floor-to-ceiling lighted shelving and color-drenched design. Indoor entertainment and outdoor leisure collide through walls of disappearing glass that open to a seamless indoor/outdoor living experience. A dedicated game room and media lounge features integrated surround sound and a sleek cocktail bar with Samsung smart refrigeration, looking out across a massive, shimmering swimming pool and heated spa. The meticulously manicured grounds feature a dedicated short-game putting turf, motorized weather shades, a fully equipped outdoor kitchen, a detached storage pavilion and a four-car garage complex equipped with dedicated climate control and full-home Generac generator backup for absolute operational independence. The fitness enthusiast in your home will marvel at the climate-controlled, state-of-the-art home fitness pavilion. Ideally minutes to downtown Windermere, Disney, Orlando International Airport, and major shopping and restaurants.
Listing Snapshot
- Price
- $3,500,000
- Days On Site
- 156 Days
- Bedrooms
- 5
- Inside Area (SqFt)
- 5,772 sqft
- Total Baths
- 6
- Full Baths
- 4
- Partial Baths
- 2
- Lot Size
- 0.86 Acres
- Year Built
- 2024
- MLS® Number
- O6410126
- Status
- Active Under Contract
- Property Tax
- $6,030.05 (2025)
- HOA/Condo/Coop Fees
- N/A
- Sq Ft Source
- Public Records
Property Details
General Features
15 items
- Acres
- 0.86
- Attached Garage
- Yes
- Direction Faces
- East
- Foundation
- Block, Slab
- Garage
- Yes
- Garage Spaces
- 4
- Levels
- Two
- Number Of Stories
- 2
- Parking
- Attached
- Property Sub Type
- Single Family Residence
- Security
- Security System
- Sewer
- Septic Tank
- SqFt Total
- 5,772
- Water Source
- Private, Well
- Zoning
- R-CE
Interior Features
12 items
- Appliances
- Bar Fridge, Cooktop, Disposal, Ice Maker, Microwave, Range, Tankless Water Heater
- Cooling
- Central Air
- Fireplace
- Yes
- Fireplace Features
- Gas, Living Room
- Flooring
- Wood
- Furnished
- Unfurnished
- Heating
- Central
- Interior
- Built-in Features, Coffered Ceiling(s), Crown Molding, Dry Bar, Eat-in Kitchen, High Ceilings, Stone Counters, Vaulted Ceiling(s), Walk-In Closet(s), Wet Bar
- Laundry Features
- Laundry Room
Rooms
| Room | Dimensions | Level | Features |
|---|---|---|---|
| Kitchen | First | ||
| Living Room | First | ||
| Master Bedroom | First |
Exterior Features
9 items
- Construction Details
- Block, Brick, Stucco
- Exterior
- Awning(s), Courtyard, Dog Run, Garden, Lighting, Outdoor Kitchen, Rain Barrel/Cistern(s), Rain Gutters
- Fencing
- Fenced
- Pool Features
- In Ground, Private
- Private Pool
- Yes
- Roof
- Shingle
- View
- Garden, Park/Greenbelt
- Waterview
- Garden, Park/Greenbelt
- Windows/Doors
- Sliding Doors
Community Features
3 items
- MLS Area
- 34734 - Gotha
- Township
- 22
- Roads
- Asphalt
Location
1206 Sutter Avenue, Gotha, FL 34734 · 34734 - Gotha


Neighborhood & Commute
ZIP Code 34734
- Median household income
- $67,118
- Income per person
- $40,224
- Households
- 2,100
- Average household size
- 2.53
- Median age
- 38.9
Source: Walk Score.
Disclosure: Community information and market data powered by Constellation Data Labs. Information is deemed reliable but not guaranteed.
Price & Status History
- Listing updated with changes from the MLS®
- Status changed to Active Under Contract
- Price changed to $3,500,000
- Listing first seen on site
Friends & Family
Similar Homes
For sale in Gotha, single family residence, within 20% of this price.