

For SaleSingle Family ResidenceActive
4519 Lions Gate Avenue
Clermont, FL 34711
$749,990
158 Days On Site
- 5Beds
- 5Baths3 full, 2 half
- 3,299Sq Ft
- $227Per Sq Ft
- 0.17Acres
- 2023Built
- Subdivision
- Hartwood Lndg Ph 2
- County
- Lake
- MLS®
- O6409717
Overview
Exceptional design and modern elegance come together in this beautifully appointed, 3 year old home located in the heart of Clermont. Better than new, this professionally designed residence offers over $100,000 in custom upgrades already completed—saving you months of construction delays while delivering a true move-in-ready luxury lifestyle. Showcasing impressive CUSTOM UPGRADES throughout, this residence offers a unique blend of sophistication, comfort, and functionality. Step inside to discover thoughtfully curated interiors featuring CUSTOM-BUILT FURNITURE, DESIGNER WALL PANELS, and stunning DECORATIVE ACCENT WALLS and LIGHT FIXTURES that elevate every living space. The OPEN-CONCEPT floor plan is filled with NATURAL LIGHT and creates a seamless flow for both everyday living and entertaining. The SPACIOUS LIVING and DINING areas connect effortlessly to a well-designed kitchen creating the perfect gathering space for family and guests. Every detail has been carefully selected to provide a move-in-ready experience with a distinctive custom touch rarely found in today's market. GOURMET KITCHEN features QUARTZ COUNTERTOPS, stainless steel appliances, plenty of cabinetry and an OVERSIZED ISLAND. FIRST FLOOR BEDROOM plus bathroom can be used as an office or an in-law suite. SPACIOUS second floor offers a bonus room in the center that splits the floorplan in two, being one side the spacious Owner's suite with HIS & HERS CLOSET and EN-SUITE BATHROOM with QUARTZ COUNTERTOP, DUAL SINK and a stylish SOAKING TUB and the other side, tree bedrooms, two being served by aJACK & JILL style bathroom. Outdoor living is equally impressive. The expansive SCREENED, COVERED and PAVED lanai and backyard together with an OUTDOOR KITCHEN AND GRILL, provide the ideal setting to enjoy Florida's year-round sunshine and has already been designed with future enhancements in mind, featuring ample space and preparation for a custom pool. Whether you're envisioning a PRIVATE BACKYARD RETREAT or the ultimate entertainment space, the possibilities are endless. Conveniently located near shopping, dining, schools, parks, the future Olympus sports center and Clermont's beautiful lakes, this home offers easy access to major roadways while maintaining the charm and tranquility of a desirable residential community. A true showcase of style, quality, and thoughtful design, this exceptional property is ready to impress even the most discerning buyers! Why wait to build if you can have THIS HOME NOW?! Schedule your showing today!
Listing Snapshot
- Price
- $749,990
- Days On Site
- 158 Days
- Bedrooms
- 5
- Inside Area (SqFt)
- 3,299 sqft
- Total Baths
- 5
- Full Baths
- 3
- Partial Baths
- 2
- Lot Size
- 0.17 Acres
- Year Built
- 2023
- MLS® Number
- O6409717
- Status
- Active
- Property Tax
- $8,507.98 (2025)
- HOA/Condo/Coop Fees
- $140.33 monthly
- Sq Ft Source
- Public Records
Property Details
General Features
18 items
- Acres
- 0.17
- Attached Garage
- Yes
- Direction Faces
- East
- Foundation
- Slab
- Garage
- Yes
- Garage Spaces
- 2
- Levels
- Two
- Number Of Stories
- 2
- Parking
- Garage Door Opener, Attached
- Pets
- Yes
- Property Sub Type
- Single Family Residence
- Security
- Fire Alarm, Smoke Detector(s)
- Sewer
- Public Sewer
- SqFt Total
- 3,884
- Style
- Florida
- Utilities
- Cable Available, Cable Connected, Electricity Connected, Sewer Connected
- Water Source
- Public
- Zoning
- R-1
Interior Features
21 items
- Appliances
- Convection Oven, Cooktop, Dishwasher, Disposal, Dryer, Microwave, Refrigerator, Washer
- Cooling
- Central Air
- Furnished
- Unfurnished
- Heating
- Central
- Interior
- High Ceilings, Open Floorplan, Stone Counters
- Laundry Features
- Inside, Laundry Room
- Window Features
- Blinds, Drapes
Rooms
| Room | Dimensions | Level | Features |
|---|---|---|---|
| Bathroom 1 | First | ||
| Bathroom 2 | Second | ||
| Bathroom 3 | Second | ||
| Bedroom 1 | First | ||
| Bedroom 2 | Second | ||
| Bedroom 3 | Second | ||
| Bedroom 4 | Second | ||
| Bonus Room | Second | ||
| Dining Room | First | ||
| Kitchen | First | Kitchen Island | |
| Laundry | First | ||
| Living Room | First | ||
| Master Bathroom | Second | Double Vanity | |
| Master Bedroom | Second |
Exterior Features
8 items
- Construction Details
- Block, Brick, Stucco
- Exterior
- Outdoor Grill, Outdoor Kitchen, Private Yard
- Fencing
- Fenced, Vinyl
- Lot Features
- Landscaped, Level
- Other Structures
- Outdoor Kitchen
- Patio And Porch
- Covered, Enclosed, Rear Porch, Screened
- Roof
- Shingle
- Windows/Doors
- Blinds, Drapes
Community Features
8 items
- Association Amenities
- Pool
- Association Fee
- $421.0
- Association Fee Frequency
- Quarterly
- Community Features
- Pool, Sidewalks
- MLS Area
- 34711 - Clermont
- Township
- 23S
- Financing Terms Available
- Cash, Conventional, FHA, VA Loan
- Roads
- Asphalt, Paved
Location
4519 Lions Gate Avenue, Clermont, FL 34711 · 34711 - Clermont


Neighborhood & Commute
ZIP Code 34711
- Median household income
- $80,405
- Income per person
- $38,195
- Households
- 29,624
- Average household size
- 2.58
- Median age
- 42.9
Source: Walk Score.
Disclosure: Community information and market data powered by Constellation Data Labs. Information is deemed reliable but not guaranteed.
Schools
- Elementary School
- Sawgrass bay Elementary
- Middle School
- Windy Hill Middle
- High School
- East Ridge High
Price & Status History
- Listing updated with changes from the MLS®
- Price changed to $749,990
- Listing first seen on site
- Status changed to Active
Friends & Family
Similar Homes
For sale in Clermont, single family residence, within 20% of this price.
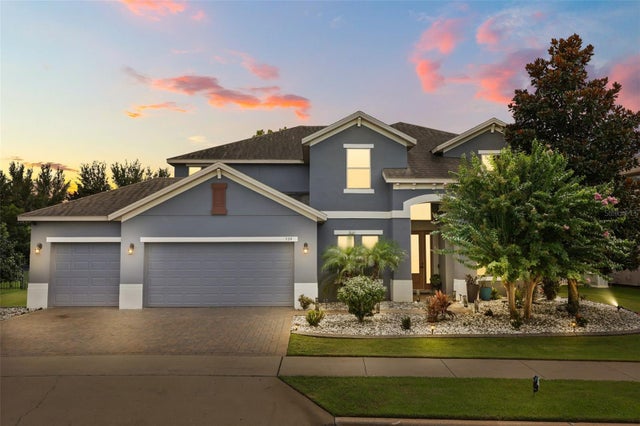
 $785,000Single Family Residence For SaleActive4Beds3Total Baths2,604Sqft12919 BRUNELLO CIRCLERMONT, FL 34711TUSCANY ESTATES Subdivision
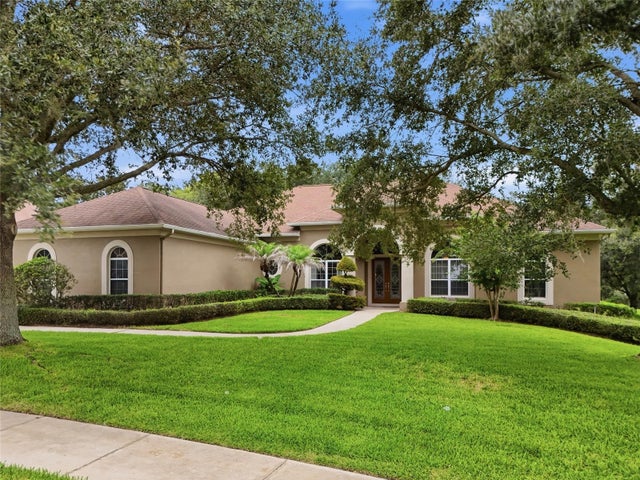
 $794,000Single Family Residence For SaleActive4Beds4Total Baths3,940Sqft539 TIMBERVALE TRAILCLERMONT, FL 34715HIGHLAND RANCH PRIMARY PH 1 Subdivision
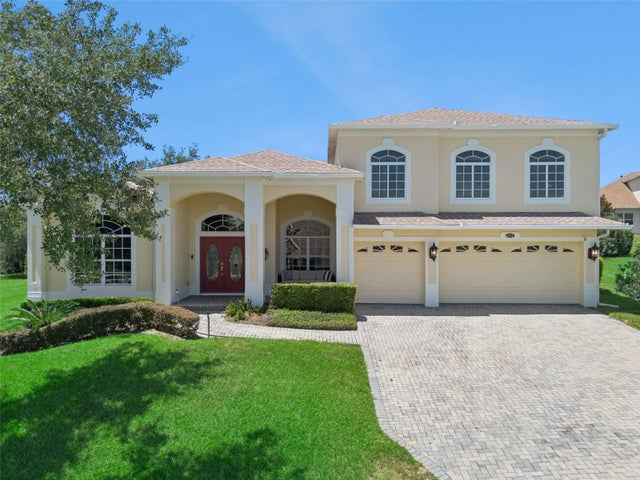
 $795,000Single Family Residence For SaleActive4Beds4Total Baths3,470Sqft17535 COBBLESTONE LANECLERMONT, FL 34711MAGNOLIA POINTE SUB Subdivision
 $795,000Single Family Residence For SaleActive5Beds4Total Baths3,840Sqft1112 CALLAWAY CIRCLECLERMONT, FL 34711CLERMONT BRIDGESTONE AT LEGENDS PH 04 LO Subdivision