

For SaleSingle Family ResidenceActive
31412 Malbec Drive
Brooksville, FL 34602
$309,900
184 Days On Site
- 4Beds
- 3Baths3 full
- 2,154Sq Ft
- $144Per Sq Ft
- 0.14Acres
- 2026Built
- Subdivision
- Benton Hills
- County
- Hernando
- MLS®
- O6407675
Overview
Under Construction. Benton Hills, a new community located just 4.6 miles from Sherman Hills Golf Club, is designed for connection, recreation, and everyday comfort, with amenities that make it easy to enjoy the Florida lifestyle. Residents can enjoy a clubhouse, resort-style pool, walking trails, dog park, and playgrounds, all thoughtfully designed to bring neighbors together and create spaces to relax and unwind.
Step inside the Miramar through the impressive 6’8” glass front door and into a welcoming foyer with soaring 8’8” ceilings throughout. The open-concept design blends style and functionality, creating a seamless flow from room to room. At the center of the home, the spacious Great Room is filled with natural light and enhanced by an additional window, creating a bright and inviting atmosphere. Triple-panel patio doors open to the screened-in lanai, delivering the perfect indoor-outdoor Florida living experience for entertaining, relaxing, or enjoying the outdoors year-round.
The chef-inspired kitchen combines beauty and practicality with a large island, stunning quartz countertops, stainless steel appliances including an ESTAR refrigerator, and a spacious pantry ideal for meal prep, casual dining, and hosting gatherings.
Privately situated at the rear of the home, the primary suite serves as a peaceful retreat featuring a large walk-in closet and a spa-inspired bath with an oversized tile shower and conveniently placed linen closet.
Three generously sized secondary bedrooms are located near the foyer, including one with a private bath, creating flexibility for guests, a growing household, a home office, or fitness space. The secondary bathroom includes a tile shower and tub combination, while the centrally located laundry room adds everyday convenience.
Additional highlights include a built-in Smart Home Package featuring a Ring Video Doorbell, Smart Thermostat, Keyless Entry Smart Door Lock, and Deako Switches. The spacious two-car garage provides ample storage, and the full builder warranty adds lasting peace of mind.
Blending modern design, comfort, and convenience, this exceptional home in Benton Hills is ready to impress. Schedule your private tour today.
Listing Snapshot
- Price
- $309,900
- Days On Site
- 184 Days
- Bedrooms
- 4
- Inside Area (SqFt)
- 2,154 sqft
- Total Baths
- 3
- Full Baths
- 3
- Partial Baths
- 0
- Lot Size
- 0.14 Acres
- Year Built
- 2026
- MLS® Number
- O6407675
- Status
- Active
- Property Tax
- $306 (2025)
- HOA/Condo/Coop Fees
- $20.83 monthly
- Sq Ft Source
- Builder
Property Details
General Features
19 items
- Acres
- 0.14
- Attached Garage
- Yes
- Direction Faces
- North
- Foundation
- Slab
- Garage
- Yes
- Garage Spaces
- 2
- Home Warranty
- Yes
- Levels
- One
- Parking
- Driveway, Garage Door Opener, Attached
- Pets
- Yes
- Property Condition
- Under Construction, New Construction
- Property Sub Type
- Single Family Residence
- Security
- Smoke Detector(s)
- Sewer
- Public Sewer
- SqFt Total
- 2,774
- Style
- Florida, Traditional
- Utilities
- Cable Available
- Water Source
- Public
- Zoning
- RESI
Interior Features
17 items
- Appliances
- Dishwasher, Disposal, Electric Water Heater, Microwave, Range, Refrigerator
- Cooling
- Central Air
- Flooring
- Carpet, Ceramic Tile
- Furnished
- Unfurnished
- Heating
- Central, Electric
- Interior
- Open Floorplan, Smart Home, Walk-In Closet(s)
- Laundry Features
- Electric Dryer Hookup, Laundry Room, Washer Hookup
- Window Features
- Insulated Windows, Low Emissivity Windows
Rooms
| Room | Dimensions | Level | Features |
|---|---|---|---|
| Balcony/Porch/Lanai | 16.8x8.4 | First | |
| Bedroom 2 | 12.7x10.7 | First | |
| Bedroom 3 | 10.2x12.2 | First | |
| Bedroom 4 | 10.5x11.1 | First | |
| Dinette | 18.4x7.4 | First | |
| Great Room | 18.4x20.8 | First | |
| Kitchen | 9.6x15.5 | First | Breakfast Bar, Kitchen Island, Pantry |
| Laundry | 9.4x7 | First | |
| Master Bedroom | 15x16.9 | First | Double Vanity, Stone Counters |
Exterior Features
5 items
- Construction Details
- Block, Stucco
- Lot Features
- Landscaped
- Patio And Porch
- Covered, Patio, Screened
- Roof
- Shingle
- Windows/Doors
- Insulated Windows, Low Emissivity Windows
Community Features
8 items
- Association Amenities
- Clubhouse, Playground, Pool, Trail(s)
- Association Fee
- $250.0
- Association Fee Frequency
- Annually
- Community Features
- Clubhouse, Playground, Pool
- MLS Area
- 34602 - Brooksville
- Township
- 23
- Financing Terms Available
- Cash, Conventional, FHA, VA Loan
- Roads
- Paved
Location
31412 Malbec Drive, Brooksville, FL 34602 · 34602 - Brooksville


Neighborhood & Commute
ZIP Code 34602
- Median household income
- $65,500
- Income per person
- $33,853
- Households
- 4,384
- Average household size
- 2.49
- Median age
- 48.5
Source: Walk Score.
Disclosure: Community information and market data powered by Constellation Data Labs. Information is deemed reliable but not guaranteed.
Schools
- Elementary School
- Eastside Elementary School
- Middle School
- D.S. Parrot Middle
- High School
- Hernando High
Price & Status History
- Listing updated with changes from the MLS®
- Price changed to $309,900
- Listing first seen on site
- Status changed to Active
Friends & Family
Similar Homes
For sale in Brooksville, single family residence, within 20% of this price.
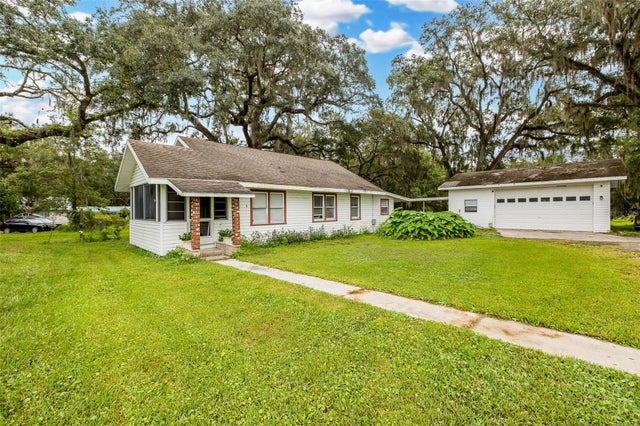 $350,000Single Family Residence For SaleActive2Beds2Total Baths1,236Sqft1205 S MAIN STREETBROOKSVILLE, FL 34601REIDS SUB Subdivision
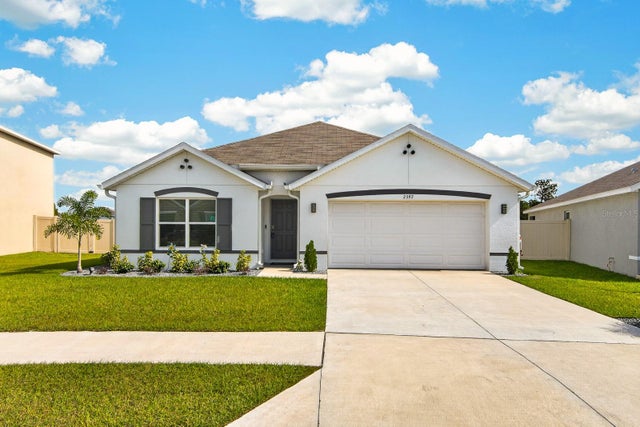 New Listing · 2 days on site$350,000Single Family Residence For SaleActive4Beds2Total Baths1,828Sqft7597 ROME LANEBROOKSVILLE, FL 34613WATERFORD Subdivision
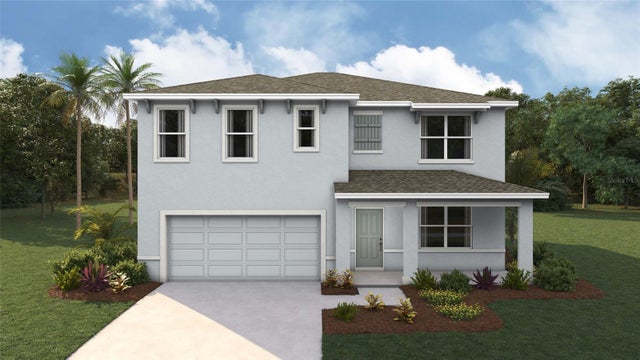 $350,000Single Family Residence For SaleActive5Beds3Total Baths2,605Sqft10822 HERON CREEK CIRCLEBROOKSVILLE, FL 34613LAKE HIDEAWAY Subdivision
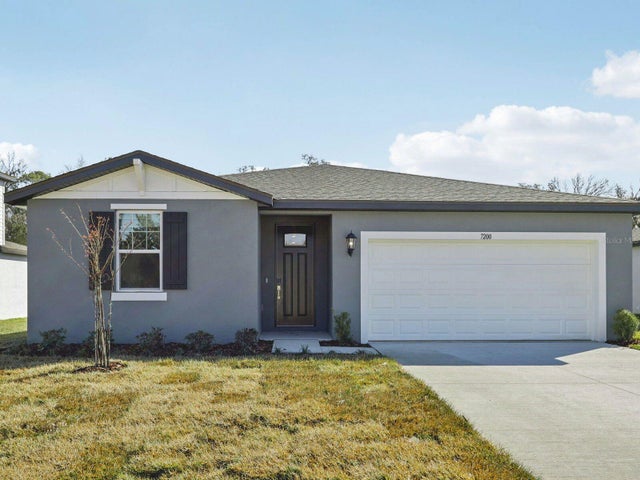 $350,000Single Family Residence For SaleActive4Beds3Total Baths1,988Sqft7200 RAY CREEK DRIVEBROOKSVILLE, FL 34601LEYLAND PRESERVE Subdivision