

For SaleCondominiumActive
4532 Commander Drive 2133
Orlando, FL 32822
$124,900
180 Days On Site
- 1Bed
- 1Baths1 full
- 735Sq Ft
- $170Per Sq Ft
- 0.19Acres
- 1990Built
- Subdivision
- Venetian Place
- County
- Orange
- MLS®
- O6407203
Overview
One or more photo(s) has been virtually staged. City living with treetop views! Third floor condo (no neighbors above you!). With a floor plan which creates a spacious flow-roomy feeling-that the one bedroom one bathroom square footage doesn't imply. You have a nice, open kitchen with a surprising amount of cabinet storage and counter space. There is even a full closet pantry! Some of us love doing laundry, but for those of us who don't - the fact that you have your very own laundry space in your home -large enough for full size appliances, and room for storage above – might even make it fun! ;-). And there are even more storage options - there is a coat closet near the front door, as well as a large walk-in closet in the bedroom. The bedroom has two doors - one leads to the hallway and bathroom (with a full size vanity) and the other is a French door which allows the light in from the bonus/sitting area windows. There is also a window with more of that tree-top view! As for the sitting area - you can extend your living space in many ways - a cozy little reading spot maybe, or possibly an office space. Venetian Place is a gated community with a community pool and clubhouse - which means you can stay right at home to enjoy those amenities. And when you do need to leave – you are close to the airport, major roads - and more! Professionally cleaned and painted - ready for you to move right in. The sellers are offering $1,000 credit towards appliances at closing - so you can choose your own! The HOA increased their hurricane deductible to 7.5%, putting it above the FNMA loan guidelines, thus the reason listed as a cash purchase.
Listing Snapshot
- Price
- $124,900
- Days On Site
- 180 Days
- Bedrooms
- 1
- Inside Area (SqFt)
- 735 sqft
- Total Baths
- 1
- Full Baths
- 1
- Partial Baths
- 0
- Lot Size
- 0.19 Acres
- Year Built
- 1990
- MLS® Number
- O6407203
- Status
- Active
- Property Tax
- $1,935.49 (2025)
- HOA/Condo/Coop Fees
- $282 monthly
- Sq Ft Source
- Public Records
Property Details
General Features
12 items
- Acres
- 0.19
- Direction Faces
- East
- Foundation
- Slab
- Levels
- One
- Number Of Stories
- 3
- Pets
- No
- Property Sub Type
- Condominium
- Sewer
- Public Sewer
- SqFt Total
- 735
- Utilities
- Cable Available, Electricity Available
- Water Source
- Public
- Zoning
- AC-1/AN
Interior Features
14 items
- Appliances
- Dishwasher, Electric Water Heater, Range, Refrigerator
- Cooling
- Central Air
- Flooring
- Carpet, Tile
- Furnished
- Unfurnished
- Heating
- Electric
- Interior
- Open Floorplan
- Laundry Features
- Electric Dryer Hookup, Inside, Washer Hookup
Rooms
| Room | Dimensions | Level | Features |
|---|---|---|---|
| Bathroom 1 | 5x10 | First | |
| Bonus Room | 6x10 | First | |
| Dinette | 11x6 | First | |
| Kitchen | 11x8 | First | |
| Laundry | 6x2 | First | |
| Living Room | 13x12 | First | |
| Master Bedroom | 12x10 | First |
Exterior Features
3 items
- Construction Details
- Frame
- Exterior
- None
- Roof
- Shingle
Community Features
8 items
- Association Fee
- $282.0
- Association Fee Frequency
- Monthly
- Community Features
- Gated, Fitness Center, Pool
- MLS Area
- 32822 - Orlando/Ventura
- Senior Community
- Yes
- Township
- 23
- Financing Terms Available
- Cash
- Roads
- Paved
Location
4532 Commander Drive 2133, Orlando, FL 32822 · 32822 - Orlando/Ventura


Neighborhood & Commute
ZIP Code 32822
- Median household income
- $48,146
- Income per person
- $27,206
- Households
- 26,710
- Average household size
- 2.43
- Median age
- 39.4
Source: Walk Score.
Disclosure: Community information and market data powered by Constellation Data Labs. Information is deemed reliable but not guaranteed.
Schools
- Elementary School
- Mc Coy Elem
- Middle School
- Liberty Middle
- High School
- Colonial High
Price & Status History
- Listing updated with changes from the MLS®
- Listing first seen on site
- Status changed to Active
Friends & Family
Similar Homes
For sale in Orlando, condominium, within 20% of this price.
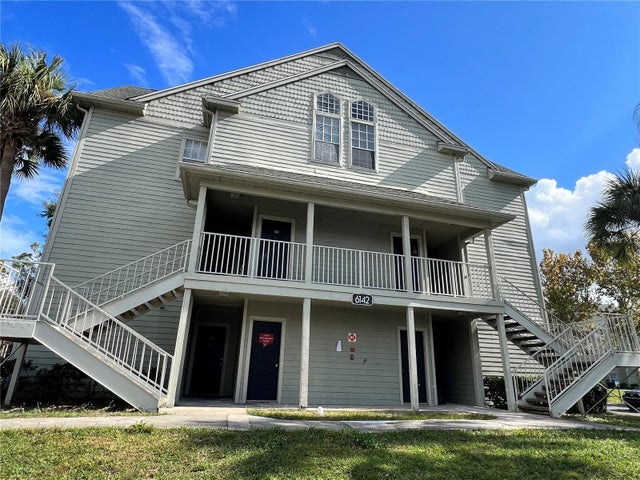 $145,000Condominium For SaleActive2Beds2Total Baths1,422Sqft6142 WESTGATE DRIVE 304ORLANDO, FL 32835CENTRAL PARK Subdivision
 $145,000Condominium For SaleActive1Beds1Total Baths711Sqft5160 CONROY ROAD 14ORLANDO, FL 32811RESIDENCES/MILLENIA Subdivision
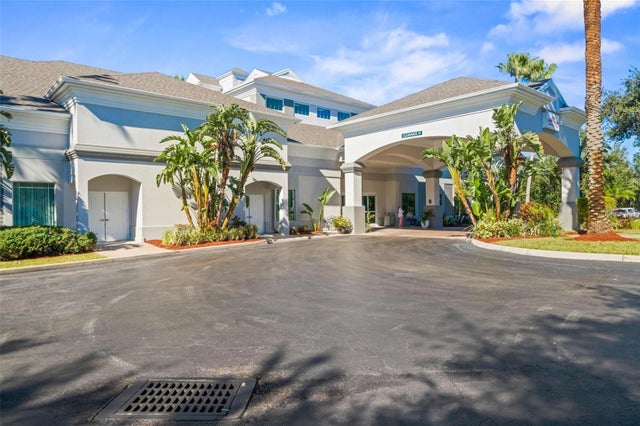 $145,000Condominium For SaleActive1Beds1Total Baths547Sqft8303 PALM PARKWAY 520ORLANDO, FL 328368303 RESORT CONDOMINIUM COMMON AREA Subdivision
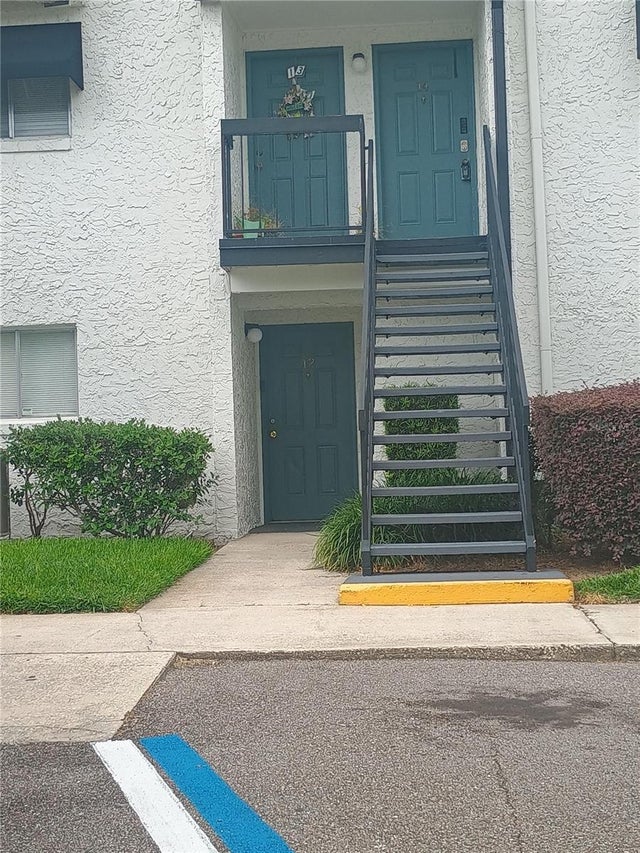 $145,000Condominium For SaleActive2Beds1Total Baths1,208Sqft4269 S SEMORAN BOULEVARD 12ORLANDO, FL 32822AVALION Subdivision