

SoldSingle Family ResidenceSold
5327 Racoon Ridge Court
Jacksonville, FL 32258
$350,000
- 3Beds
- 2Baths2 full
- 1,551Sq Ft
- $226Per Sq Ft
- 0.56Acres
- 1985Built
- Subdivision
- Julington Crossing
- County
- Duval
- MLS®
- O6406530
Overview
Peaceful Living on Nearly Half an Acre with Lake & Preserve Views! Welcome to this well-maintained home tucked away on a private lot offering beautiful water and preserve views. Enjoy outdoor living in the fully fenced backyard complete with a patio, shed, and plenty of space to relax or entertain. Major updates include a 5-year-old roof (20-year shingle), new hardie board siding, newer windows & a 4-year-old septic system, along with added blown-in insulation for energy efficiency. The home has been repiped and shows true pride of ownership, with a pre-listing inspection already completed. Inside, the primary suite features an updated walk in shower (no tub). A rare combination of privacy, space, and thoughtful upkeep--this property is move-in ready with room to make it your own. Professional photos coming next week!
Listing Snapshot
- Price
- $350,000
- Days On Site
- N/A
- Bedrooms
- 3
- Inside Area (SqFt)
- 1,551 sqft
- Total Baths
- 2
- Full Baths
- 2
- Partial Baths
- 0
- Lot Size
- 0.56 Acres
- Year Built
- 1985
- MLS® Number
- O6406530
- Status
- Sold
- Property Tax
- $1,865 (2025)
- HOA/Condo/Coop Fees
- N/A
- Sq Ft Source
- Public Records
Property Details
General Features
15 items
- Acres
- 0.56
- Attached Garage
- Yes
- Direction Faces
- Southeast
- Foundation
- Slab
- Garage
- Yes
- Garage Spaces
- 2
- Levels
- One
- Number Of Stories
- 1
- Parking
- Driveway, Garage Door Opener, Attached
- Property Sub Type
- Single Family Residence
- Sewer
- Septic Tank
- SqFt Total
- 2,048
- Utilities
- Cable Available, Cable Connected, Electricity Connected, Water Connected
- Water Source
- Public
- Zoning
- RLD-80
Interior Features
16 items
- Appliances
- Convection Oven, Dishwasher, Disposal, Microwave, Refrigerator
- Cooling
- Central Air
- Flooring
- Carpet, Tile
- Furnished
- Unfurnished
- Heating
- Central
- Interior
- Eat-in Kitchen
- Laundry Features
- Other
- Window Features
- Skylight(s)
Rooms
| Room | Dimensions | Level | Features |
|---|---|---|---|
| Bathroom 2 | First | ||
| Bedroom 2 | First | ||
| Bedroom 3 | First | ||
| Dining Room | First | ||
| Kitchen | First | ||
| Living Room | First | ||
| Master Bathroom | First | ||
| Master Bedroom | First |
Exterior Features
10 items
- Construction Details
- Other, Stucco
- Exterior
- None, Private Yard
- Fencing
- Fenced
- Lot Features
- Cul-De-Sac
- Other Structures
- Shed(s)
- Patio And Porch
- Rear Porch
- Roof
- Shingle
- View
- Trees/Woods, Water
- Waterview
- Trees/Woods, Water
- Windows/Doors
- Skylight(s)
Community Features
4 items
- MLS Area
- 32258 - Jacksonville
- Township
- 04
- Financing Terms Available
- Cash, Conventional, FHA, VA Loan
- Roads
- Asphalt
Location
5327 Racoon Ridge Court, Jacksonville, FL 32258 · 32258 - Jacksonville


Neighborhood & Commute
ZIP Code 32258
- Median household income
- $95,413
- Income per person
- $45,206
- Households
- 11,898
- Average household size
- 2.52
- Median age
- 39.2
Source: Walk Score.
Disclosure: Community information and market data powered by Constellation Data Labs. Information is deemed reliable but not guaranteed.
Price & Status History
- Listing updated with changes from the MLS®
- Status changed to Closed
- Price changed to $373,000
Friends & Family
Similar Homes
For sale in Jacksonville, single family residence, within 20% of this price.
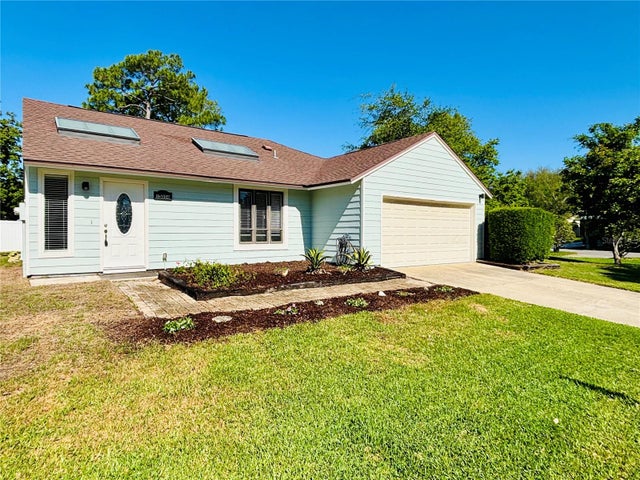 $390,000Single Family Residence SoldSold3Beds2Total Baths1,616Sqft13058 BENT PINE COURT EJACKSONVILLE, FL 32246THE WOODS Subdivision
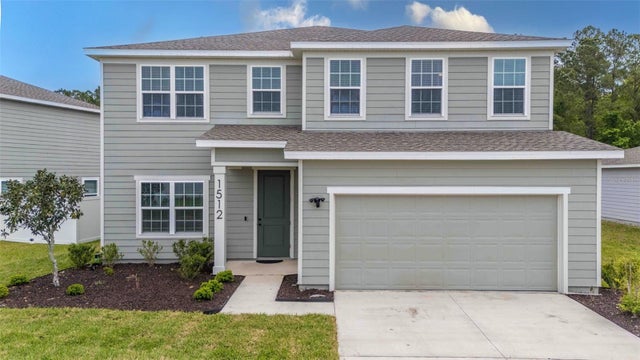 $390,000Single Family Residence SoldSold4Beds3Total Baths2,706Sqft1512 TAN TARA TRAILJACKSONVILLE, FL 32221PRESERVE/PANTHER CREEK Subdivision
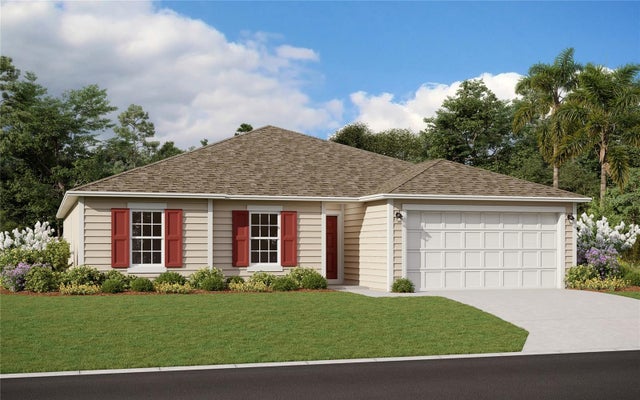 $398,190Single Family Residence SoldSold4Beds2Total Baths2,086Sqft12529 CREEKSIDE MANOR DRIVEJACKSONVILLE, FL 32218CREEKSIDE MANOR Subdivision
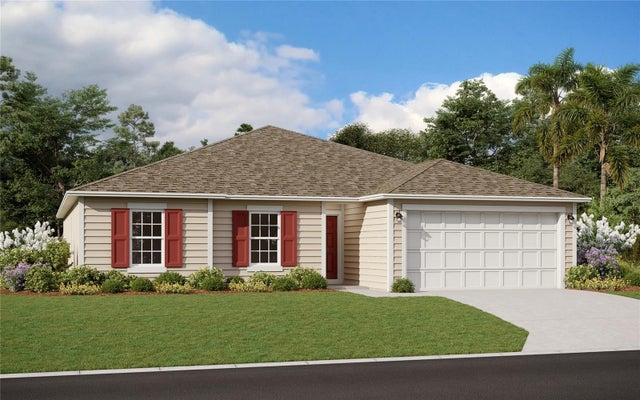 $398,990Single Family Residence SoldSold4Beds2Total Baths2,086Sqft2134 PINE CREEK COURTJACKSONVILLE, FL 32218CREEKSIDE MANOR Subdivision