

SoldSingle Family ResidenceSold
218 E Harding Street
Orlando, FL 32806
$425,000
- 3Beds
- 1Baths1 full
- 1,260Sq Ft
- $337Per Sq Ft
- 0.21Acres
- 1950Built
- Subdivision
- Pennsylvania Heights
- County
- Orange
- MLS®
- O6405588
Overview
Virtually Staged. Nestled in the heart of the highly sought-after SODO/Wadeview Park neighborhood, this beautifully renovated POOL home offers the perfect blend of modern style, timeless charm, and an unbeatable location—all on a spacious R-2 zoned lot with endless possibilities. From the moment you arrive, the fabulous curb appeal and meticulous landscaping set the tone for what awaits inside. Step through the front door into a spacious foyer that doubles perfectly as a home office and features additional storage closets for added functionality. The light-filled open floor plan is designed for both everyday living and effortless entertaining, featuring a welcoming living room with an electric fireplace that flows seamlessly into the dining area and stunning renovated kitchen. Thoughtfully designed, the kitchen showcases 42-inch solid wood soft-close cabinetry, quartz countertops, stainless steel appliances, island seating, a spacious pantry, and a stylish wet bar complete with a sink and beverage fridge. Step outside to your own private backyard oasis. The oversized fenced yard offers multiple outdoor living spaces including a patio ideal for a firepit, a screened porch perfect for outdoor dining, and a spectacular saltwater pool built in 2023 with built-in seating and a pool cabana. There’s also a side yard grilling area and storage shed, making this backyard as functional as it is beautiful. With R-2 zoning, the property offers incredible flexibility and future potential. Additional upgrades and features include new windows and exterior doors (2017), blown-in insulation and insulated walls, inside laundry, updated plumbing and electrical, transferable termite bond, landscape lighting, irrigation in the backyard, security system, and a water filtration system. This meticulously maintained concrete block home is truly move-in ready. Enjoy a vibrant, walkable lifestyle just steps from Wadeview Park, featuring a playground, community pool, walking paths, fitness circuit, and community center. Walk to Publix, Target, and the popular shops and restaurants of SODO, while being just minutes from Downtown Orlando, Orlando Health, the Dr. Phillips Center for the Performing Arts, Thornton Park, Delaney Park, and the Hourglass District. Located within walking distance to highly rated Blankner K-8 and Boone High School, this is a rare opportunity to own a turnkey home in one of downtown Orlando’s most desirable neighborhoods.
Listing Snapshot
- Price
- $425,000
- Days On Site
- N/A
- Bedrooms
- 3
- Inside Area (SqFt)
- 1,260 sqft
- Total Baths
- 1
- Full Baths
- 1
- Partial Baths
- 0
- Lot Size
- 0.21 Acres
- Year Built
- 1950
- MLS® Number
- O6405588
- Status
- Sold
- Property Tax
- $3,384 (2025)
- HOA/Condo/Coop Fees
- N/A
- Sq Ft Source
- Appraiser
Property Details
General Features
12 items
- Acres
- 0.21
- Direction Faces
- North
- Foundation
- Slab
- Levels
- One
- Parking
- Converted Garage, Driveway
- Property Sub Type
- Single Family Residence
- Security
- Security System Owned
- Sewer
- Public Sewer
- SqFt Total
- 1,260
- Utilities
- Electricity Available, Electricity Connected, Sewer Available, Sewer Connected, Water Available, Water Connected
- Water Source
- Public
- Zoning
- R-2A/T
Interior Features
17 items
- Appliances
- Bar Fridge, Dishwasher, Disposal, Dryer, Electric Water Heater, Microwave, Range, Refrigerator, Washer
- Cooling
- Central Air
- Fireplace
- Yes
- Fireplace Features
- Electric, Family Room
- Flooring
- Tile
- Furnished
- Negotiable
- Heating
- Electric
- Interior
- Eat-in Kitchen, Open Floorplan
- Laundry Features
- Inside, Laundry Closet
- Window Features
- Blinds, Double Pane Windows, Low Emissivity Windows
Rooms
| Room | Dimensions | Level | Features |
|---|---|---|---|
| Bedroom 2 | 12x9 | First | |
| Bedroom 3 | 10x17 | First | |
| Dining Room | 14x11 | First | |
| Foyer | 8x9 | First | |
| Kitchen | 9x11 | First | |
| Living Room | 21x12 | First | |
| Master Bedroom | 11x12 | First |
Exterior Features
10 items
- Construction Details
- Block
- Exterior
- Lighting, Outdoor Grill, Storage
- Fencing
- Fenced
- Lot Features
- Landscaped, Level, Paved
- Other Structures
- Cabana, Shed(s), Storage
- Patio And Porch
- Deck, Patio, Screened
- Pool Features
- Fiberglass, In Ground, Pool Sweep, Salt Water, Private
- Private Pool
- Yes
- Roof
- Shingle
- Windows/Doors
- Blinds, Double Pane Windows, Low Emissivity Windows
Community Features
5 items
- Community Features
- Park, Playground, Pool
- MLS Area
- 32806 - Orlando/Delaney Park/Crystal Lake
- Township
- 23
- Financing Terms Available
- Cash, Conventional, VA Loan
- Roads
- Paved
Location
218 E Harding Street, Orlando, FL 32806 · 32806 - Orlando/Delaney Park/Crystal Lake


Neighborhood & Commute
ZIP Code 32806
- Median household income
- $91,251
- Income per person
- $54,219
- Households
- 12,419
- Average household size
- 2.12
- Median age
- 40.8
Source: Walk Score.
Disclosure: Community information and market data powered by Constellation Data Labs. Information is deemed reliable but not guaranteed.
Schools
- Elementary School
- Blankner Elem
- Middle School
- Blankner School (K-8)
- High School
- Boone High
Price & Status History
- Listing updated with changes from the MLS®
- Status changed to Closed
- Price changed to $515,000
Friends & Family
Similar Homes
For sale in Orlando, single family residence, within 20% of this price.
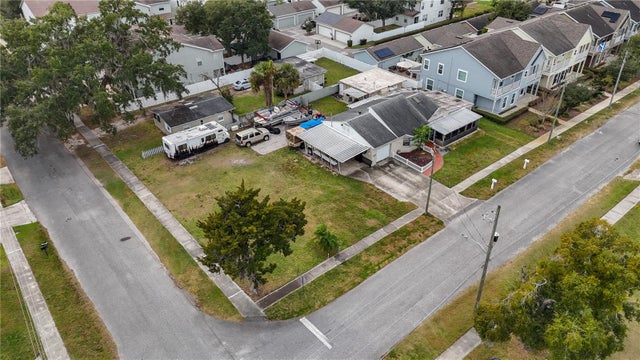 $450,000Single Family Residence SoldSold4Beds3Total Baths2,054Sqft1608 CUMBIE AVENUEORLANDO, FL 32804FAIRVILLA PARK Subdivision
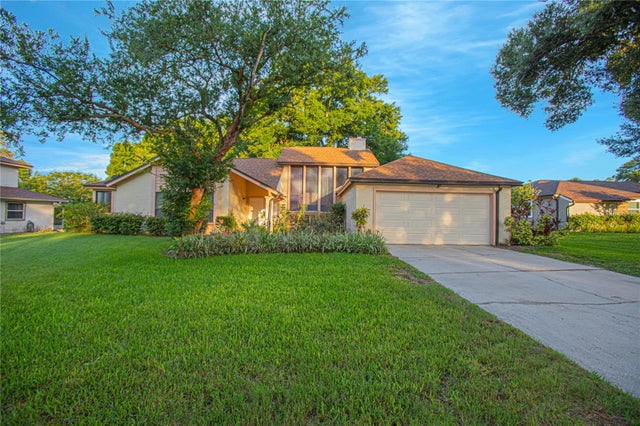 $470,000Single Family Residence SoldSold4Beds3Total Baths2,152Sqft6802 SPRING RAIN DRIVEORLANDO, FL 32819GREENLEAF Subdivision
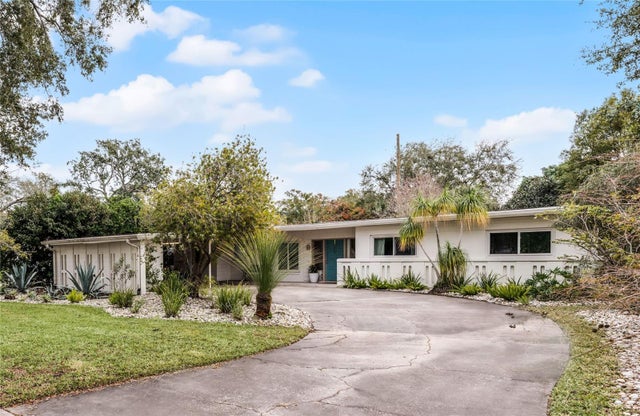 $470,000Single Family Residence SoldSold3Beds2Total Baths1,779Sqft3431 WILDER LANEORLANDO, FL 32804INTERLAKEN SHORES Subdivision
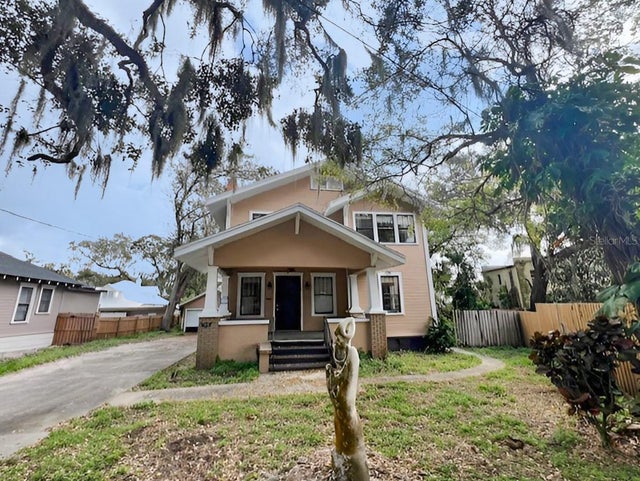 $475,000Single Family Residence SoldSold4Beds3Total Baths2,993Sqft545 MARGARET COURTORLANDO, FL 32801CHAPMAN & MANUELS SUB Subdivision