

For SaleTownhouseActive
534 Terrace Spring Drive
Orlando, FL 32828
$365,000
187 Days On Site
- 3Beds
- 3Baths2 full, 1 half
- 2,029Sq Ft
- $180Per Sq Ft
- 0.06Acres
- 2007Built
- Subdivision
- Woodland Ter/Timber Spgs A-G
- County
- Orange
- MLS®
- O6404539
Overview
Welcome to the large and most impressive 3-bedroom + bonus loft, 2.5-bath luxury townhome model in the highly desirable gated community of Woodland Terrace at Timber Springs in Avalon Park. This beautifully maintained residence delivers style, space, and peace of mind with a NEW ROOF (2021) and a solar energy system that will be paid off by the sellers at closing, providing the opportunity for reduced utility costs and long-term energy savings, recent bills are attached. Enjoy the rare convenience of 3-car parking capacity, featuring an attached single-car garage plus an extended driveway that accommodates two additional vehicles. From the moment you arrive, architectural details shine with a brick paver driveway, stacked stone elevation, decorative arches and niches, recessed lighting, 8-foot doors, and a dramatic 24-foot soaring ceiling in the great room, complemented by a charming wood-banister staircase. The open-concept main level features elegant tile flooring, while hand-scraped wood floors bring warmth and sophistication upstairs. The gourmet kitchen is designed to impress with abundant Corian countertops, premium 42” cabinetry with crown molding, tile backsplash, and matching appliances—perfect for both everyday living and entertaining. French doors lead to a screened patio overlooking lush landscaping, creating a private, peaceful outdoor retreat. Upstairs, the spacious primary suite is a true escape with twin closets and a beautifully remodeled bathroom (2021) featuring dual vanities, cultured marble finishes, a garden tub, and separate walk-in shower. Two generously sized guest bedrooms, a versatile loft ideal for a home office or media space, and a dedicated laundry room complete the second floor. Residents enjoy gated access and a private community pool, all conveniently located near top-rated schools, Avalon Park Town Center, Waterford Lakes, UCF, Research Parkway, and major highways including SR-408, SR-417, and SR-528. Move-in ready, energy-efficient, and truly standout—this one checks all the boxes.
Listing Snapshot
- Price
- $365,000
- Days On Site
- 187 Days
- Bedrooms
- 3
- Inside Area (SqFt)
- 2,029 sqft
- Total Baths
- 3
- Full Baths
- 2
- Partial Baths
- 1
- Lot Size
- 0.06 Acres
- Year Built
- 2007
- MLS® Number
- O6404539
- Status
- Active
- Property Tax
- $4,288 (2025)
- HOA/Condo/Coop Fees
- $623.36 monthly
- Sq Ft Source
- Public Records
Property Details
General Features
17 items
- Acres
- 0.06
- Attached Garage
- Yes
- Direction Faces
- South
- Foundation
- Slab
- Garage
- Yes
- Garage Spaces
- 1
- Levels
- Two
- Parking
- Driveway, Garage Door Opener, Attached
- Pets
- Yes
- Property Sub Type
- Townhouse
- Security
- Gated Community, Smoke Detector(s)
- Sewer
- Public Sewer
- SqFt Total
- 2,368
- Style
- Contemporary
- Utilities
- Cable Available, Electricity Connected, Sewer Connected, Underground Utilities
- Water Source
- Public
- Zoning
- P-D
Interior Features
20 items
- Appliances
- Dishwasher, Disposal, Dryer, Microwave, Refrigerator, Washer
- Cooling
- Central Air
- Fireplace Features
- Family Room
- Flooring
- Laminate, Tile
- Furnished
- Unfurnished
- Heating
- Central, Electric, Heat Pump
- Interior
- High Ceilings, Walk-In Closet(s)
- Laundry Features
- Inside, Upper Level
- Window Features
- Blinds
Rooms
| Room | Dimensions | Level | Features |
|---|---|---|---|
| Balcony/Porch/Lanai | 10x8 | Ceiling Fan(s) | |
| Bathroom 2 | 11x8 | Double Vanity | |
| Bedroom 2 | 12x10 | Ceiling Fan(s) | |
| Bedroom 3 | 12x10 | Ceiling Fan(s) | |
| Dining Room | 14x12 | ||
| Family Room | 18x14 | Ceiling Fan(s) | |
| Kitchen | 12x10 | Breakfast Bar | |
| Living Room | 13x12 | ||
| Loft | 10x8 | ||
| Master Bathroom | 9x8 | Double Vanity | |
| Master Bedroom | 16x14 | Ceiling Fan(s) |
Exterior Features
8 items
- Construction Details
- Block, Concrete, Stucco
- Exterior
- Lighting, Rain Gutters
- Lot Features
- Paved, Private
- Patio And Porch
- Covered, Rear Porch, Screened
- Roof
- Shingle
- View
- Trees/Woods
- Waterview
- Trees/Woods
- Windows/Doors
- Blinds
Community Features
10 items
- Association Amenities
- Gated, Pool
- Association Fee
- $572.36
- Association Fee Frequency
- Monthly
- Additional Association Fee
- $153.0
- Additional Association Fee Frequency
- Quarterly
- Community Features
- Gated, Pool, Sidewalks, Street Lights
- MLS Area
- 32828 - Orlando/Alafaya/Waterford Lakes
- Township
- 22
- Financing Terms Available
- Cash, Conventional, FHA, VA Loan
- Roads
- Asphalt
Location
534 Terrace Spring Drive, Orlando, FL 32828 · 32828 - Orlando/Alafaya/Waterford Lakes


Neighborhood & Commute
ZIP Code 32828
- Median household income
- $94,581
- Income per person
- $39,530
- Households
- 24,376
- Average household size
- 2.78
- Median age
- 37.3
Source: Walk Score.
Disclosure: Community information and market data powered by Constellation Data Labs. Information is deemed reliable but not guaranteed.
Schools
- Elementary School
- Timber Lakes Elementary
- Middle School
- Timber Springs Middle
- High School
- Timber Creek High
Price & Status History
- Listing updated with changes from the MLS®
- Price changed to $365,000
- Listing first seen on site
- Status changed to Active
Friends & Family
Similar Homes
For sale in Orlando, townhouse, within 20% of this price.
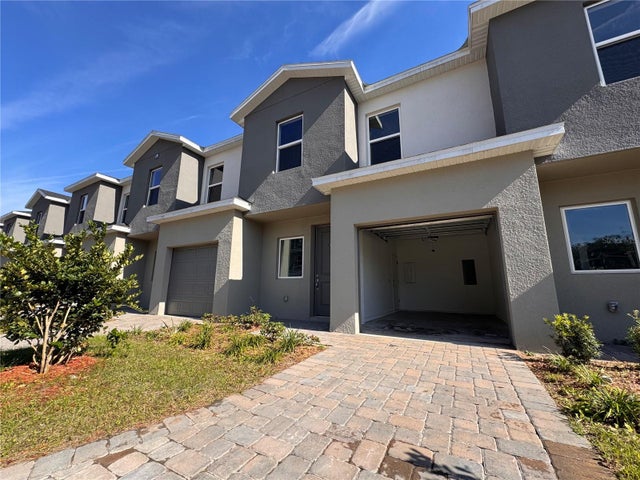 $420,000Townhouse For SaleActive3Beds3Total Baths1,687Sqft1209 SOUTHSTATION PLACE 306ORLANDO, FL 32809SANDLAKE STATION TWNHMS BLDG 3 Subdivision
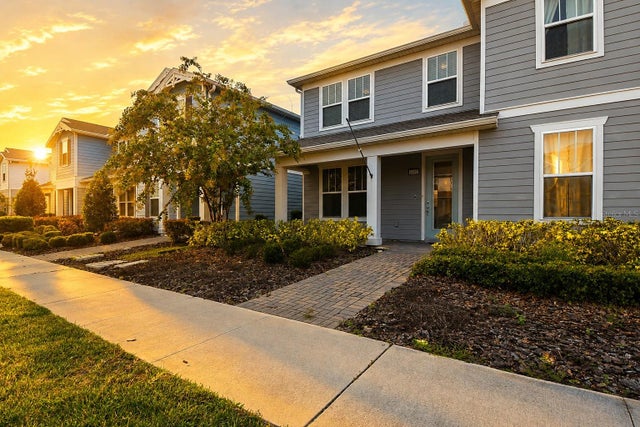 $420,000Townhouse For SaleActive3Beds3Total Baths1,620Sqft14557 ORCHID ISLAND DRIVEORLANDO, FL 32827ISLES/LK NONA PH 1A Subdivision
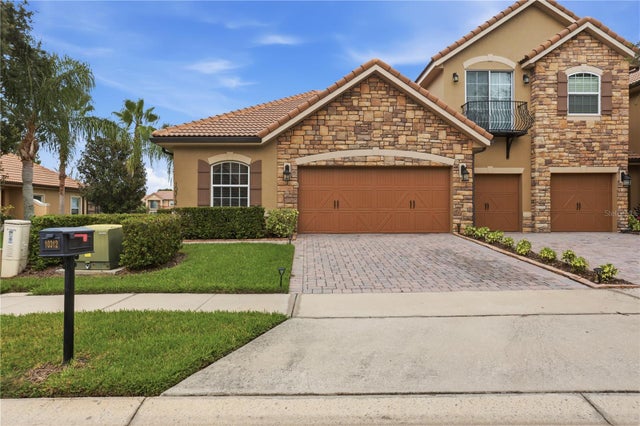 $420,000Townhouse For SaleActive3Beds2Total Baths1,408Sqft10312 BELFRY CIRCLEORLANDO, FL 32832EAGLE CRK PH 01C VILLAGE E Subdivision
 $420,000Townhouse For SaleActive3Beds3Total Baths1,717Sqft11730 BOLDFACE DRIVEORLANDO, FL 32832STOREY PARK PH 3 PRCL K Subdivision