

For SaleTownhouseActive
423 E Jessup Avenue
Longwood, FL 32750
$444,990
198 Days On Site
- 3Beds
- 3Baths2 full, 1 half
- 1,862Sq Ft
- $239Per Sq Ft
- 0.03Acres
- 2026Built
- Subdivision
- Casaluna Townhomes
- County
- Seminole
- MLS®
- O6401621
Overview
Photos are virtually staged. Welcome to your dream home! Where modern design meets everyday comfort. This brand-new, custom-built 3-bedroom, 2.5-bath townhome is thoughtfully crafted with exceptional attention to detail at every turn. From the moment you enter, soaring ceilings and an abundance of natural light create an inviting, open atmosphere that flows seamlessly into a spacious great room, perfect for both relaxing and entertaining. The open-concept kitchen is designed to impress, featuring generous counter space and a layout that keeps you connected to the living and dining areas, ideal for hosting or enjoying daily life with ease. The primary suite offers a private retreat, complete with a spacious bedroom, dual walk-in closets, and a beautifully appointed en-suite bath. A split floor plan enhances privacy, while the additional bedrooms provide comfort for family or guests. A versatile den adds flexibility, making it perfect for a home office, media room, or additional living space. A 2-car garage ensures ample parking and storage, while the prime location places you just minutes from shopping, dining, entertainment, and close to the Longwood SunRail station Don’t miss your opportunity to own this stunning, custom townhome in the heart of Longwood, designed for the way you live today.
Listing Snapshot
- Price
- $444,990
- Days On Site
- 198 Days
- Bedrooms
- 3
- Inside Area (SqFt)
- 1,862 sqft
- Total Baths
- 3
- Full Baths
- 2
- Partial Baths
- 1
- Lot Size
- 0.03 Acres
- Year Built
- 2026
- MLS® Number
- O6401621
- Status
- Active
- Property Tax
- $172 (2026)
- HOA/Condo/Coop Fees
- $100 monthly
- Sq Ft Source
- Builder
Property Details
General Features
17 items
- Acres
- 0.03
- Attached Garage
- Yes
- Direction Faces
- South
- Foundation
- Concrete Perimeter, Slab
- Garage
- Yes
- Garage Spaces
- 2
- Home Warranty
- Yes
- Levels
- Two
- Parking
- Attached
- Pets
- Yes
- Property Condition
- New Construction
- Property Sub Type
- Townhouse
- Sewer
- Public Sewer
- SqFt Total
- 2,165
- Utilities
- Electricity Available, Water Available
- Water Source
- Public
- Zoning
- MDU
Interior Features
13 items
- Appliances
- Dishwasher, Disposal, Dryer, Microwave, Range, Refrigerator, Tankless Water Heater, Washer
- Cooling
- Central Air
- Flooring
- Tile
- Furnished
- Unfurnished
- Heating
- Central
- Interior
- Eat-in Kitchen, Open Floorplan, Stone Counters, Walk-In Closet(s)
- Laundry Features
- Laundry Room
Rooms
| Room | Dimensions | Level | Features |
|---|---|---|---|
| Bedroom 2 | 10x11 | Second | Ceiling Fan(s) |
| Bedroom 3 | 11x10 | Second | Ceiling Fan(s) |
| Dining Room | 13x13 | First | |
| Kitchen | 13x10 | First | Breakfast Bar, Stone Counters |
| Living Room | 17x15 | First | Ceiling Fan(s) |
| Master Bedroom | 14x13 | Second | Ceiling Fan(s) |
Exterior Features
5 items
- Construction Details
- Block, Cement Siding, Stucco
- Exterior
- Lighting
- Roof
- Shingle
- View
- Pond, Water
- Waterview
- Pond, Water
Community Features
7 items
- Association Fee
- $100.0
- Association Fee Frequency
- Monthly
- Community Features
- None
- MLS Area
- 32750 - Longwood East
- Township
- NA
- Financing Terms Available
- Cash, Conventional, FHA, VA Loan
- Roads
- Asphalt
Location
423 E Jessup Avenue, Longwood, FL 32750 · 32750 - Longwood East


Neighborhood & Commute
ZIP Code 32750
- Median household income
- $84,498
- Income per person
- $40,113
- Households
- 10,394
- Average household size
- 2.50
- Median age
- 43.3
Source: Walk Score.
Disclosure: Community information and market data powered by Constellation Data Labs. Information is deemed reliable but not guaranteed.
Price & Status History
- Listing updated with changes from the MLS®
- Listing first seen on site
- Status changed to Active
Friends & Family
Similar Homes
For sale in Longwood, townhouse, within 20% of this price.
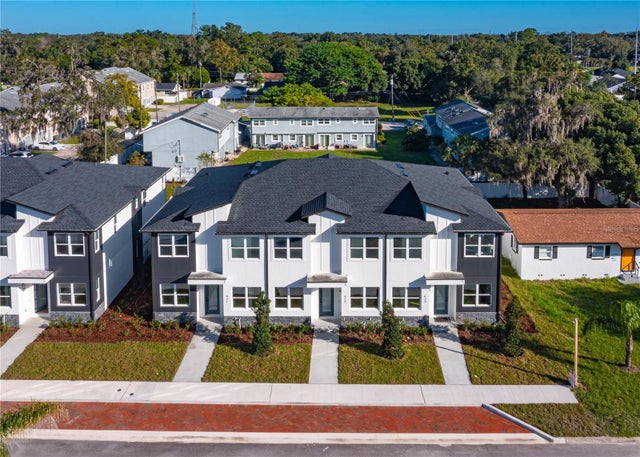 $444,990Townhouse For SaleActive3Beds3Total Baths1,835Sqft425 E JESSUP AVENUELONGWOOD, FL 32750CASALUNA TOWNHOMES Subdivision
 $444,990Townhouse For SaleActive3Beds3Total Baths1,835Sqft421 E JESSUP AVENUELONGWOOD, FL 32750CASALUNA TOWNHOMES Subdivision
 $455,000Townhouse For SaleActive4Beds5Total Baths2,294Sqft572 LAKE WILDMERE COVELONGWOOD, FL 32750RESERVE AT LAKE WILDMERE - PH 1 Subdivision
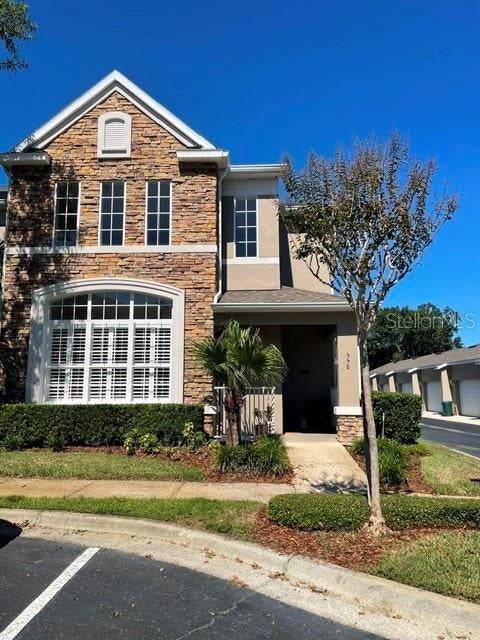 New Listing · 3 weeks on site$470,000Townhouse For SaleActive4Beds4Total Baths2,056Sqft558 SHINING ARMOR LANELONGWOOD, FL 32779HIGHCROFT POINTE TWNHMS Subdivision