

For SaleSingle Family ResidenceActive
2721 Walden Woods Drive
Plant City, FL 33566
$450,000
201 Days On Site
- 4Beds
- 3Baths2 full, 1 half
- 2,909Sq Ft
- $155Per Sq Ft
- 0.15Acres
- 2010Built
- Subdivision
- Whispering Woods Ph 1
- County
- Hillsborough
- MLS®
- O6401540
Overview
Welcome to one of the LARGEST homes in the Walden Woods community. This 2909 sq. ft home is backed up to a wooded lot. Please notice the mature landscaping as you arrive at the property. When you enter the door, you will notice a formal dining area or a second living area to your right. You will then pass the kitchen which is open to the living area. Once you enter the living area, please take a look out back to see the privacy and the wooded lot separated by the vinyl fence. Great for outside barbeques or just some privacy with a glass of wine after a long day. The kitchen has a large island for those busy mornings and plenty of cabinet space along with stainless steel appliances and an eating space as well. The LARGE primary bedroom also includes a VERY large Primary bathroom with double sinks, garden tub, walk-in shower. This primary has a VERY large walk-in closet to accommodate any amount of clothes you have. The best part of this home is upstairs. There is a HUGE room for a play area for the family, a 5th bedroom or a home office. The rest of the bedrooms are to your right. This well-maintained home and community are away from the hustle and bustle but close to everything. Major highways, restaurants and shopping. Roof is only 1 year old. This home is a must see!!!
Listing Snapshot
- Price
- $450,000
- Days On Site
- 201 Days
- Bedrooms
- 4
- Inside Area (SqFt)
- 2,909 sqft
- Total Baths
- 3
- Full Baths
- 2
- Partial Baths
- 1
- Lot Size
- 0.15 Acres
- Year Built
- 2010
- MLS® Number
- O6401540
- Status
- Active
- Property Tax
- $2,773.33 (2025)
- HOA/Condo/Coop Fees
- $105.77 monthly
- Sq Ft Source
- Public Records
Property Details
General Features
16 items
- Acres
- 0.15
- Attached Garage
- Yes
- Direction Faces
- Southwest
- Foundation
- Slab
- Garage
- Yes
- Garage Spaces
- 2
- Levels
- Two
- Number Of Stories
- 2
- Parking
- Attached
- Pets
- Breed Restrictions, Yes
- Property Sub Type
- Single Family Residence
- Sewer
- Public Sewer
- SqFt Total
- 6,710
- Utilities
- Cable Available, Cable Connected, Electricity Connected, Phone Available, Sewer Connected, Water Connected
- Water Source
- Public
- Zoning
- PD
Interior Features
12 items
- Appliances
- Dishwasher, Disposal, Electric Water Heater, Microwave, Range, Refrigerator
- Cooling
- Central Air
- Flooring
- Carpet, Hardwood
- Furnished
- Unfurnished
- Heating
- Central, Electric
- Interior
- Open Floorplan, Walk-In Closet(s)
- Laundry Features
- Inside, Laundry Room
- Window Features
- Blinds
Rooms
| Room | Dimensions | Level | Features |
|---|---|---|---|
| Kitchen | 14x16 | First | |
| Living Room | 20x17 | First | |
| Loft | 19x22 | Second | |
| Master Bedroom | 16x20 | First |
Exterior Features
8 items
- Construction Details
- Block
- Exterior
- Private Yard
- Fencing
- Vinyl
- Patio And Porch
- Rear Porch
- Roof
- Shingle
- View
- Trees/Woods
- Waterview
- Trees/Woods
- Windows/Doors
- Blinds
Community Features
7 items
- Association Fee
- $317.31
- Association Fee Frequency
- Quarterly
- Community Features
- Pool, Street Lights
- MLS Area
- 33566 - Plant City
- Township
- 29
- Financing Terms Available
- Cash, Conventional, VA Loan
- Roads
- Asphalt
Location
2721 Walden Woods Drive, Plant City, FL 33566 · 33566 - Plant City


Neighborhood & Commute
ZIP Code 33566
- Median household income
- $71,201
- Income per person
- $32,936
- Households
- 8,102
- Average household size
- 2.80
- Median age
- 37.1
Source: Walk Score.
Disclosure: Community information and market data powered by Constellation Data Labs. Information is deemed reliable but not guaranteed.
Schools
- Elementary School
- Trapnell-HB
- Middle School
- Tomlin-HB
- High School
- Plant City-HB
Price & Status History
- Listing updated with changes from the MLS®
- Price changed to $450,000
- Status changed to Active
- Listing first seen on site
Friends & Family
Similar Homes
For sale in Plant City, single family residence, within 20% of this price.
 New Listing · 5 days on site$485,000Single Family Residence For SaleActive4Beds3Total Baths2,525Sqft2899 HAMMOCK DRIVEPLANT CITY, FL 33566WALDEN LAKE UNIT 20 Subdivision
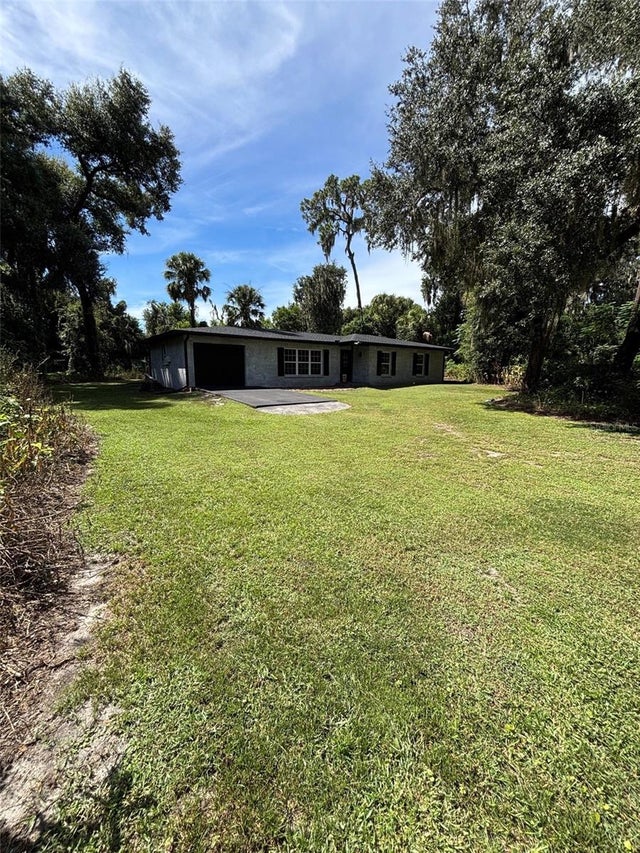 $489,999Single Family Residence For SaleActive3Beds2Total Baths1,327Sqft2911 WILLIAMS ROADPLANT CITY, FL 33565UNPLATTED Subdivision
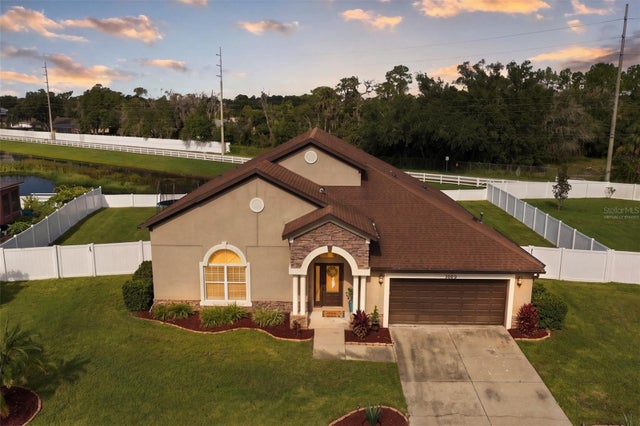 New Listing · 3 weeks on site$490,000Single Family Residence For SaleActive4Beds3Total Baths2,994Sqft3009 VIA SIENA STREETPLANT CITY, FL 33566WALDEN POINTE Subdivision
 $490,000Single Family Residence For SaleActive5Beds4Total Baths3,362Sqft4048 CAPRI COAST DRIVEPLANT CITY, FL 33565NORTH PARK ISLE PHASE 2C 3B AND 4 Subdivision