

SoldTriplexSold
419 E Kaley Street
Orlando, FL 32806
$660,000
- 4Beds
- 4Baths
- 2,393Sq Ft
- $276Per Sq Ft
- 0.35Acres
- 1930Built
- Subdivision
- Thomas Add
- County
- Orange
- MLS®
- O6401398
Overview
Income producing property consisting of 3 buildings: Primary house, Cottage and a small Single Family Home (separate address) in the rear. All are compatible with zoning but best to verify with city. Front Primary home is an adorable 2 Bedroom and 2 Bath renovated Bungalow with HARDWOOD FLOORS, REMODELED KITCHEN AND RENNOVATED BATHROOMS. Additionally, it contains an office area for those wishing to work from home. It currently rents for $2,250 per month, the Cottage is currently leased for $800 per month. The home in the rear has a 2 CAR GARAGE with WASHER AND DRYER, and a big private backyard for BBQ's and entertaining. It was (now vacant) leased for $1,300 per month but seller says it was "below market value because the occupant was a long term tenant". This property is great as straight up investment, owner occupant that wants extra income to help offset a mortgage payment and/or for multi-generational living. GREAT SCHOOLS. SODO Area, close to Advent Health, Arnold Palmer, Orlando Health, Shopping, Dining, Downtown Orlando and easy access to I-4 and 408. Kitchen: 11x9 laminate flooring. Refrigerator Stove ---- Living: 12x10 laminate flooring. Ceiling fan, Skylight ---- Bedroom: 12 x11 Laminate flooring. ceiling fan, walk-in closet ---- Bath: 9x9 laminate flooring. Shower/tub ---- Garage: 25' deep x 20" wide. 12x3 storage area. washer/dryer sink.
Listing Snapshot
- Price
- $660,000
- Days On Site
- N/A
- Bedrooms
- 4
- Inside Area (SqFt)
- 2,393 sqft
- Total Baths
- 4
- Full Baths
- N/A
- Partial Baths
- 0
- Lot Size
- 0.35 Acres
- Year Built
- 1930
- MLS® Number
- O6401398
- Status
- Sold
- Property Tax
- $7,052 (2025)
- HOA/Condo/Coop Fees
- N/A
- Sq Ft Source
- Public Records
Property Details
General Features
10 items
- Acres
- 0.35
- Garage
- Yes
- Garage Spaces
- 2
- Parking
- Driveway
- Property Sub Type
- Triplex
- Sewer
- Public Sewer
- SqFt Total
- 3,286
- Utilities
- Cable Available, Electricity Connected, Phone Available
- Water Source
- Public
- Zoning
- R-1/T
Interior Features
10 items
- Appliances
- Dishwasher, Dryer, Microwave, Range, Refrigerator, Washer
- Basement
- Crawl Space
- Cooling
- Central Air
- Fireplace
- Yes
- Fireplace Features
- Electric, Living Room
- Flooring
- Ceramic Tile, Hardwood, Wood
- Furnished
- Unfurnished
- Heating
- Electric
- Interior
- Crown Molding, Open Floorplan
- Laundry Features
- In Garage, Inside, Laundry Closet
Exterior Features
2 items
- Construction Details
- Frame
- Roof
- Shingle
Community Features
4 items
- MLS Area
- 32806 - Orlando/Delaney Park/Crystal Lake
- Township
- 23
- Financing Terms Available
- Cash, Conventional
- Roads
- Paved
Location
419 E Kaley Street, Orlando, FL 32806 · 32806 - Orlando/Delaney Park/Crystal Lake


Neighborhood & Commute
ZIP Code 32806
- Median household income
- $91,251
- Income per person
- $54,219
- Households
- 12,419
- Average household size
- 2.12
- Median age
- 40.8
Source: Walk Score.
Disclosure: Community information and market data powered by Constellation Data Labs. Information is deemed reliable but not guaranteed.
Schools
- Elementary School
- Blankner Elem
- Middle School
- Blankner School (K-8)
- High School
- Boone High
Price & Status History
- Listing updated with changes from the MLS®
- Status changed to Closed
Friends & Family
Similar Homes
For sale in Orlando, triplex, within 20% of this price.
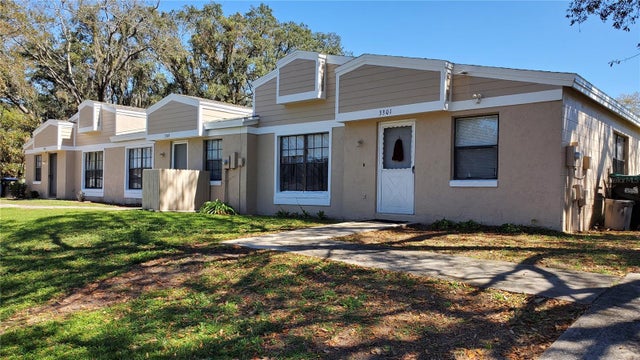 $680,000Triplex SoldSold2,841Sqft3301 VISHAAL COURTORLANDO, FL 32817SHERWOOD FOREST Subdivision
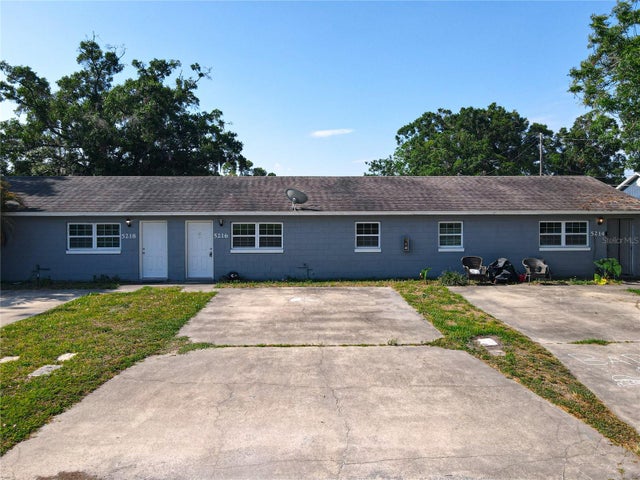 $640,000Triplex SoldSold6Beds3Total Baths2,472Sqft5214 JOSEPHINE STREETORLANDO, FL 32803JAMAJO SEC ADD Subdivision
 $630,000Triplex SoldSold3Beds3Total Baths2,088Sqft1508 E ROBINSON STREETORLANDO, FL 32801BUENA VISTA Subdivision
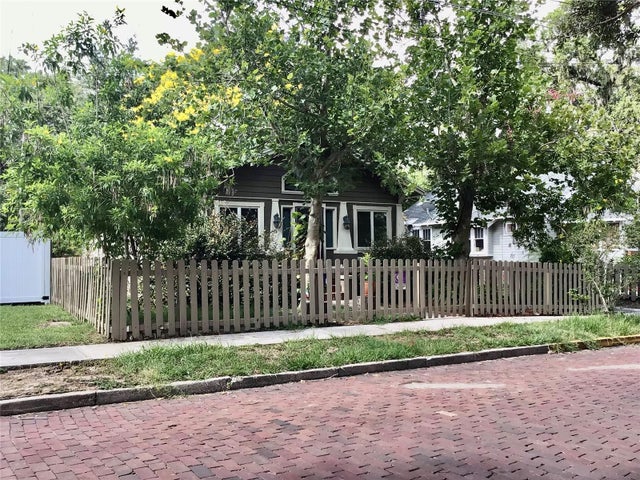 $595,000Triplex SoldSold4Beds4Total Baths2,127Sqft800 MONTANA STREETORLANDO, FL 32803MOUNT VERNON HEIGHTS Subdivision