

For SaleCondominiumActive
4460 Perkinshire Lane T206
Orlando, FL 32822
$139,900
206 Days On Site
- 2Beds
- 2Baths2 full
- 1,000Sq Ft
- $140Per Sq Ft
- 0.23Acres
- 1987Built
- Subdivision
- Regency Gardens
- County
- Orange
- MLS®
- O6400732
Overview
Great Investment Opportunity: Long-term tenant in place, start earning on your closing day! 2 Bedroom and 2 Bathroom Condo located in sought-after Regency Gardens. This is their bigger 2/2 unit, open floor plan with kitchen overlooking large great room area, with cathedral ceilings and French door leading to your own screened balcony. Tile floors throughout whole unit. Appliances include Refrigerator, Range, Hood, Countertop Microwave, Dishwasher, Garbage Disposal, Washer and Dryer. Main bedroom with walk-in closet. HOA includes water, garbage, and pest control. Zoned for A-rated Boone High School. The Regency Gardens community features 2 beautiful pools, clubhouse with social area and computer with internet access, fitness center, beach volleyball, playground, picnic tables, car wash area, walking/jogging trails, and dog park. Great location! Just a few minutes away from the Orlando International Airport, Downtown Orlando, major highways 408, 528 and 417. Walking distance to shopping, dining and entertainment. CALL TODAY!
Listing Snapshot
- Price
- $139,900
- Days On Site
- 206 Days
- Bedrooms
- 2
- Inside Area (SqFt)
- 1,000 sqft
- Total Baths
- 2
- Full Baths
- 2
- Partial Baths
- 0
- Lot Size
- 0.23 Acres
- Year Built
- 1987
- MLS® Number
- O6400732
- Status
- Active
- Property Tax
- $2,387 (2025)
- HOA/Condo/Coop Fees
- $1,345 monthly
- Sq Ft Source
- Public Records
Property Details
General Features
13 items
- Acres
- 0.23
- Direction Faces
- East
- Foundation
- Slab
- Green Energy Efficient
- Appliances, HVAC, Thermostat
- Levels
- One
- Number Of Stories
- 2
- Pets
- Cats OK, Dogs OK
- Property Sub Type
- Condominium
- Sewer
- Public Sewer
- SqFt Total
- 1,000
- Utilities
- Cable Available, Electricity Available, Sewer Connected, Water Connected
- Water Source
- Public
- Zoning
- R-3B/AN
Interior Features
14 items
- Appliances
- Dishwasher, Disposal, Dryer, Electric Water Heater, Microwave, Range, Range Hood, Refrigerator, Washer
- Cooling
- Central Air
- Fireplace
- Yes
- Fireplace Features
- Living Room
- Flooring
- Tile
- Furnished
- Unfurnished
- Heating
- Central, Electric
- Interior
- Cathedral Ceiling(s), High Ceilings, Open Floorplan, Walk-In Closet(s)
- Laundry Features
- Inside
- Window Features
- Blinds
Rooms
| Room | Dimensions | Level | Features |
|---|---|---|---|
| Bedroom 2 | First | ||
| Great Room | First | ||
| Kitchen | First | Breakfast Bar, Pantry | |
| Master Bedroom | First |
Exterior Features
6 items
- Construction Details
- Brick, Wood Siding
- Exterior
- Balcony
- Patio And Porch
- Covered, Screened
- Pool Features
- In Ground
- Roof
- Shingle
- Windows/Doors
- Blinds
Community Features
8 items
- Association Amenities
- Clubhouse, Fitness Center, Park, Playground, Pool, Tennis Court(s)
- Association Fee
- $1345.0
- Association Fee Frequency
- Monthly
- Community Features
- Clubhouse, Fitness Center, Park, Playground, Pool, Sidewalks, Tennis Court(s)
- MLS Area
- 32822 - Orlando/Ventura
- Township
- 23
- Financing Terms Available
- Cash, Conventional
- Roads
- Asphalt
Location
4460 Perkinshire Lane T206, Orlando, FL 32822 · 32822 - Orlando/Ventura


Neighborhood & Commute
ZIP Code 32822
- Median household income
- $48,146
- Income per person
- $27,206
- Households
- 26,710
- Average household size
- 2.43
- Median age
- 39.4
Source: Walk Score.
Disclosure: Community information and market data powered by Constellation Data Labs. Information is deemed reliable but not guaranteed.
Schools
- Elementary School
- Lake George Elem
- Middle School
- Conway Middle
- High School
- Boone High
Price & Status History
- Listing updated with changes from the MLS®
- Status changed to Active
- Price changed to $139,900
- Listing first seen on site
Friends & Family
Similar Homes
For sale in Orlando, condominium, within 20% of this price.
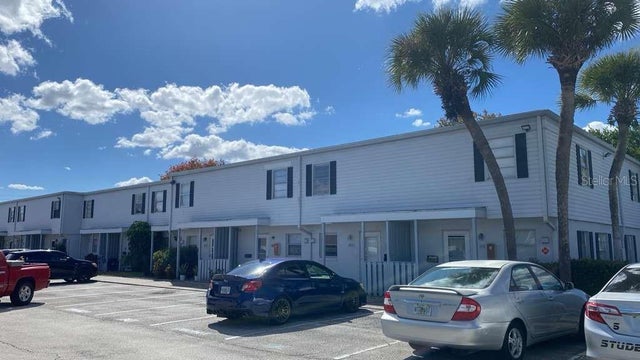 $165,000Condominium For SaleActive2Beds3Total Baths1,154Sqft1820 AMBERLY AVENUE T10ORLANDO, FL 32822VILLA MARQUIS CONDO Subdivision
 New Listing · 4 weeks on site$165,000Condominium For SaleActive2Beds2Total Baths820Sqft3987 ATRIUM DRIVE U5ORLANDO, FL 32822SOUTHPOINTE CONDO Subdivision
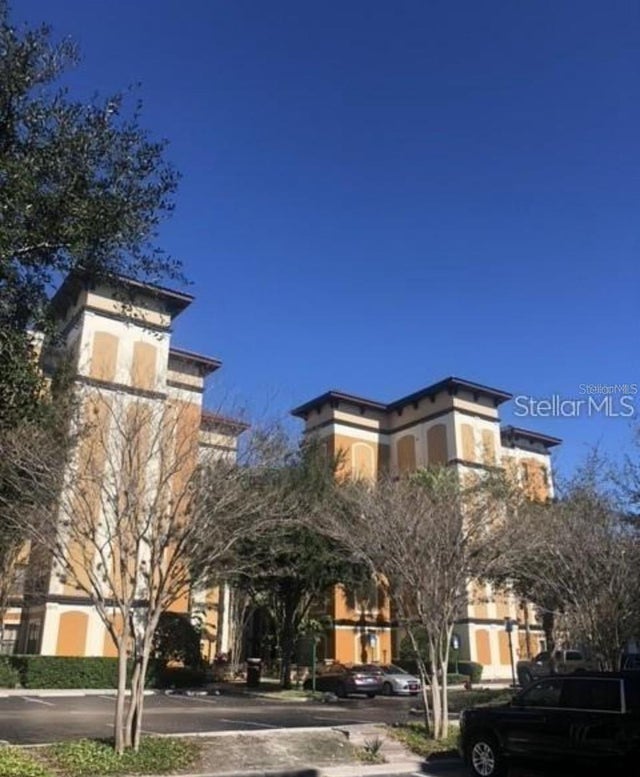 $165,000Condominium For SaleActive2Beds2Total Baths957Sqft12539 FLORIDAYS RESORT DRIVE 411DORLANDO, FL 32821FLORIDAYS ORLANDO RESIDENCE Subdivision
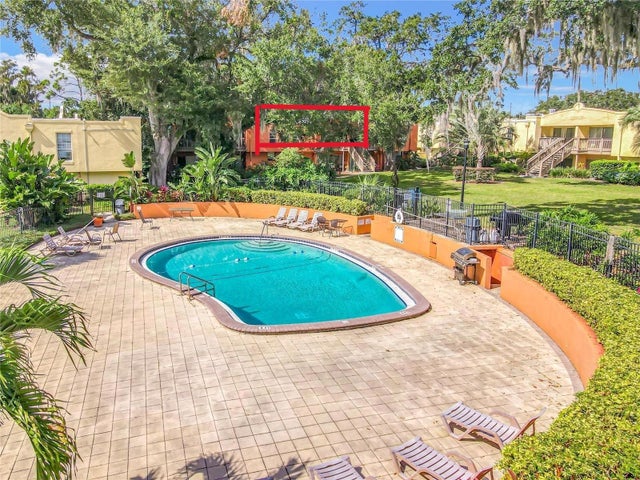 $165,000Condominium For SaleActive2Beds2Total Baths1,116Sqft772 E MICHIGAN STREET 70ORLANDO, FL 32806LA COSTA BRAVA LAKESIDE Subdivision