

SoldSingle Family ResidenceSold
4571 Calumet Drive
St Cloud, FL 34772
$365,000
- 5Beds
- 4Baths3 full, 1 half
- 2,160Sq Ft
- $169Per Sq Ft
- 0.18Acres
- 2019Built
- Subdivision
- Gramercy Farms Ph 4
- County
- Osceola
- MLS®
- O6400274
Overview
Tucked inside the desirable Gramercy Farms community, this 2019-built home delivers something most five-bedroom homes don’t: true flexibility and privacy under one roof.
The standout feature is the private first-floor suite, originally designed as the primary bedroom. It includes its own exterior entrance, a spacious bedroom, and a full bathroom, completely separated from the main living area. Whether you need space for extended family, guests, a home office, or potential rental income, this suite gives you options most homes simply don’t offer. Interior access can be easily reopened if preferred.
Upstairs, you’ll find four additional bedrooms and two full baths, including a convenient Jack-and-Jill layout that works well for families. The main living level features an open-concept kitchen and family room with birch cabinetry, granite countertops, and stainless steel appliances, perfect for everyday living and entertaining.
Step outside to a private deck, and enjoy the community amenities including a splash pad, dog park, basketball court, and pavilion, all with a low HOA fee. You’re just minutes from the Florida Turnpike and roughly 18 minutes from Lake Nona Medical City.
This is a well-designed, move-in-ready home built for multi-generational living, growing families, or anyone who values both connection and privacy.
Listing Snapshot
- Price
- $365,000
- Days On Site
- N/A
- Bedrooms
- 5
- Inside Area (SqFt)
- 2,160 sqft
- Total Baths
- 4
- Full Baths
- 3
- Partial Baths
- 1
- Lot Size
- 0.18 Acres
- Year Built
- 2019
- MLS® Number
- O6400274
- Status
- Sold
- Property Tax
- $6,078.46 (2025)
- HOA/Condo/Coop Fees
- $8.5 monthly
- Sq Ft Source
- Public Records
Property Details
General Features
16 items
- Acres
- 0.18
- Attached Garage
- Yes
- Direction Faces
- East
- Foundation
- Slab
- Garage
- Yes
- Garage Spaces
- 2
- Levels
- Two
- Parking
- Attached
- Pets
- Cats OK, Dogs OK
- Property Sub Type
- Single Family Residence
- Sewer
- Public Sewer
- SqFt Total
- 2,820
- Style
- Contemporary, Florida
- Utilities
- Cable Available, Cable Connected, Electricity Connected, Sewer Connected, Water Connected
- Water Source
- Public
- Zoning
- PD
Interior Features
15 items
- Appliances
- Dishwasher, Disposal, Dryer, Microwave, Range, Refrigerator
- Cooling
- Central Air
- Flooring
- Carpet, Ceramic Tile
- Furnished
- Unfurnished
- Heating
- Central
- Interior
- Eat-in Kitchen, Open Floorplan, In-Law Floorplan
- Laundry Features
- Inside, Laundry Closet, Upper Level
Rooms
| Room | Dimensions | Level | Features |
|---|---|---|---|
| Bathroom 4 | 14x11 | Second | |
| Bedroom 1 | 14x10 | Second | |
| Bedroom 2 | 14x11 | Second | |
| Bedroom 3 | 12x12 | Second | |
| Dining Room | 16x7 | First | |
| Kitchen | 14x9 | First | |
| Living Room | 17x15 | First | |
| Master Bedroom | 21x12 | First |
Exterior Features
3 items
- Construction Details
- Block, Stucco
- Patio And Porch
- Deck
- Roof
- Shingle
Community Features
6 items
- Association Fee
- $102.0
- Association Fee Frequency
- Annually
- MLS Area
- 34772 - St Cloud (Narcoossee Road)
- Township
- 26
- Financing Terms Available
- Cash, Conventional, FHA, VA Loan
- Roads
- Asphalt
Location
4571 Calumet Drive, St Cloud, FL 34772 · 34772 - St Cloud (Narcoossee Road)


Neighborhood & Commute
ZIP Code 34772
- Median household income
- $70,917
- Income per person
- $29,929
- Households
- 16,421
- Average household size
- 3.01
- Median age
- 37.9
Source: Walk Score.
Disclosure: Community information and market data powered by Constellation Data Labs. Information is deemed reliable but not guaranteed.
Schools
- Elementary School
- Hickory Tree Elem
- Middle School
- Harmony Middle
- High School
- Harmony High
Price & Status History
- Listing updated with changes from the MLS®
- Status changed to Closed
- Price changed to $399,000
Friends & Family
Similar Homes
For sale in St Cloud, single family residence, within 20% of this price.
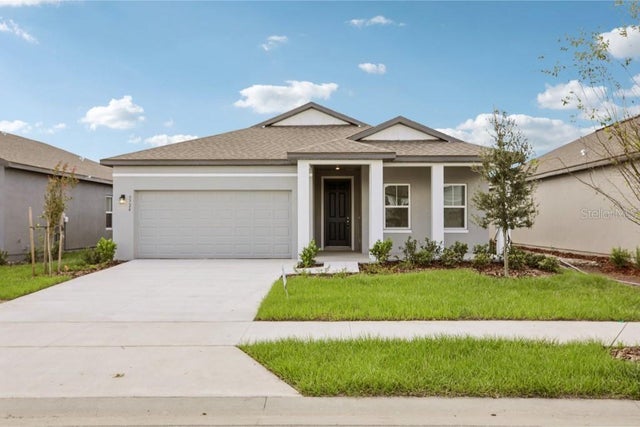
 $372,750Single Family Residence SoldSold4Beds3Total Baths2,460Sqft1793 WESTERHAM AVENUEST CLOUD, FL 34771GARDENS AT LANCASTER PARK Subdivision
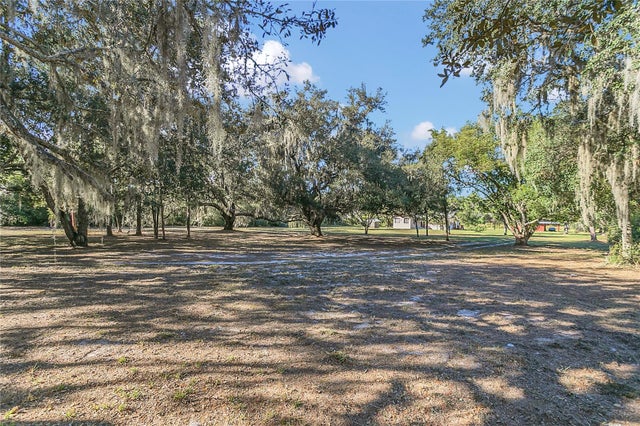
 $376,154Single Family Residence SoldSold4Beds2Total Baths1,903Sqft5724 HAYSTACK DRIVEST CLOUD, FL 34771SUNBROOKE Subdivision
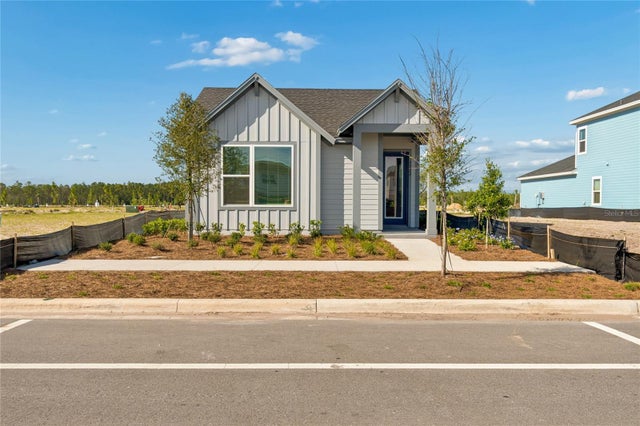
 $400,000Single Family Residence SoldSold3Beds1Total Baths1,330Sqft4975 DISSTON DRIVEST CLOUD, FL 34771ACREAGE & UNREC Subdivision
 $400,000Single Family Residence SoldSold3Beds2Total Baths1,626Sqft3222 VOYAGER AVENUEST CLOUD, FL 34771WESLYN PARK Subdivision