

For SaleTownhouseActive
10130 Hadley Street
Orlando, FL 32829
$459,990
242 Days On Site
- 4Beds
- 3Baths3 full
- 1,847Sq Ft
- $249Per Sq Ft
- 0.05Acres
- 2026Built
- Subdivision
- Everbe
- County
- Orange
- MLS®
- O6390213
Overview
Under Construction. EverBe is a new master planned community where convenience and connections combine to create a new standard for home. Located in Orlando with quick access to 417 & 528, this lifestyle community will offer miles of pathways & trails, wi-fi-enabled green spaces, unique outdoor recreation areas, a fitness center, a clubhouse complex with resort pool, 2G internet, and a waterfront amenity and town center. Get excited for EverBe - everything home should ever be! The spacious Trailwood Interior-unit townhome is a perfect blend of luxury and practicality, featuring 4 bedrooms, 3 bathrooms, a 2-car rear-load garage, and a private courtyard—ideal for both relaxation and entertaining. The open-concept first floor is a true highlight, with an expansive gathering room seamlessly flowing into the beautifully appointed kitchen. This chef-inspired space features soft-close Tilden Stone Gray cabinetry, stunning Lyra quartz countertops, and a decorative tile backsplash. Stainless-steel Whirlpool appliances, including a refrigerator, and a sleek stainless-steel single-bowl sink, enhance both the functionality and style of the kitchen. Step outside through the gathering room to your private courtyard, an inviting outdoor space perfect for enjoying the fresh air in a tranquil setting. Also located on the first floor is a convenient bedroom and full bathroom, complete with an enclosed shower, ensuring comfort and privacy for guests. For ultimate relaxation, the owner's suite is located on the second floor, offering ample natural light, a spacious walk-in closet, and a spa-inspired en suite bathroom. The owner’s bathroom is a serene escape, featuring quartz-topped dual vanity sinks, a glass door shower, a linen closet, and a private enclosed toilet. The second floor also includes two additional bedrooms, a full bathroom, and a laundry room, offering thoughtful separation for privacy and convenience. Wood-look luxury vinyl plank flooring spans the first-floor living areas, providing both style and durability, while Porcelain tile in the laundry room and bathrooms adds a sleek, modern touch. Plush, stain-resistant Ornamental Gate carpet completes the bedrooms, loft, and staircase for added comfort. Experience the luxury and convenience of the popular Trailwood Interior-unit townhome. Don’t miss your chance to make this stunning home yours!
Listing Snapshot
- Price
- $459,990
- Days On Site
- 242 Days
- Bedrooms
- 4
- Inside Area (SqFt)
- 1,847 sqft
- Total Baths
- 3
- Full Baths
- 3
- Partial Baths
- 0
- Lot Size
- 0.05 Acres
- Year Built
- 2026
- MLS® Number
- O6390213
- Status
- Active
- Property Tax
- $1,447.02 (2025)
- HOA/Condo/Coop Fees
- $235 monthly
- Sq Ft Source
- Builder
Property Details
General Features
21 items
- Acres
- 0.05
- Attached Garage
- Yes
- Direction Faces
- North
- Foundation
- Slab
- Garage
- Yes
- Garage Spaces
- 2
- Green Energy Efficient
- HVAC, Insulation, Lighting, Roof, Thermostat, Water Heater, Windows
- Home Warranty
- Yes
- Levels
- Two
- Number Of Stories
- 2
- Parking
- Alley Access, Driveway, Garage Door Opener, Garage Faces Rear, Attached
- Pets
- Number Limit
- Property Condition
- Under Construction, New Construction
- Property Sub Type
- Townhouse
- Security
- Smoke Detector(s)
- Sewer
- Public Sewer
- SqFt Total
- 1,847
- Style
- Coastal
- Utilities
- Cable Available, Electricity Connected, Phone Available, Sewer Connected, Underground Utilities, Water Available
- Water Source
- Public
- Zoning
- PD/AN
Interior Features
18 items
- Appliances
- Dishwasher, Disposal, Dryer, Electric Water Heater, Microwave, Range, Refrigerator, Washer
- Cooling
- Central Air
- Flooring
- Carpet, Tile
- Furnished
- Unfurnished
- Heating
- Central, Electric, Heat Pump
- Interior
- Eat-in Kitchen, Open Floorplan, Stone Counters, Walk-In Closet(s)
- Laundry Features
- Inside, Laundry Room, Upper Level
- Window Features
- Blinds, Double Pane Windows, Low Emissivity Windows
Rooms
| Room | Dimensions | Level | Features |
|---|---|---|---|
| Bathroom 2 | 5x9 | Second | Stone Counters |
| Bathroom 3 | 8x5 | First | Stone Counters |
| Bedroom 2 | 9x10 | Second | |
| Bedroom 3 | 9x10 | Second | |
| Bedroom 4 | 10x11 | First | |
| Great Room | 19x16 | First | |
| Kitchen | 15x12 | First | Kitchen Island, Pantry, Stone Counters |
| Laundry | 5x8 | Second | |
| Master Bathroom | 9x12 | Second | Double Vanity, Stone Counters |
| Master Bedroom | 13x19 | Second |
Exterior Features
7 items
- Construction Details
- HardiPlank Type, Frame
- Exterior
- Rain Gutters
- Lot Features
- Cleared, Level
- Patio And Porch
- Front Porch
- Pool Features
- Gunite, In Ground
- Roof
- Shingle
- Windows/Doors
- Blinds, Double Pane Windows, Low Emissivity Windows
Community Features
8 items
- Association Amenities
- Clubhouse, Fitness Center, Pool, Recreation Facilities, Trail(s)
- Association Fee
- $235.0
- Association Fee Frequency
- Monthly
- Community Features
- Clubhouse, Fitness Center, Playground, Pool, Street Lights
- MLS Area
- 32829 - Orlando/Chickasaw
- Township
- 23
- Financing Terms Available
- Cash, Conventional, FHA, VA Loan
- Roads
- Paved
Location
10130 Hadley Street, Orlando, FL 32829 · 32829 - Orlando/Chickasaw


Neighborhood & Commute
ZIP Code 32829
- Median household income
- $82,476
- Income per person
- $38,425
- Households
- 7,304
- Average household size
- 2.71
- Median age
- 38.6
Source: Walk Score.
Disclosure: Community information and market data powered by Constellation Data Labs. Information is deemed reliable but not guaranteed.
Schools
- Elementary School
- Vista Lakes Elem
- Middle School
- Odyssey Middle
- High School
- Colonial High
Price & Status History
- Listing updated with changes from the MLS®
- Price changed to $459,990
- Status changed to Active
- Listing first seen on site
Friends & Family
Similar Homes
For sale in Orlando, townhouse, within 20% of this price.
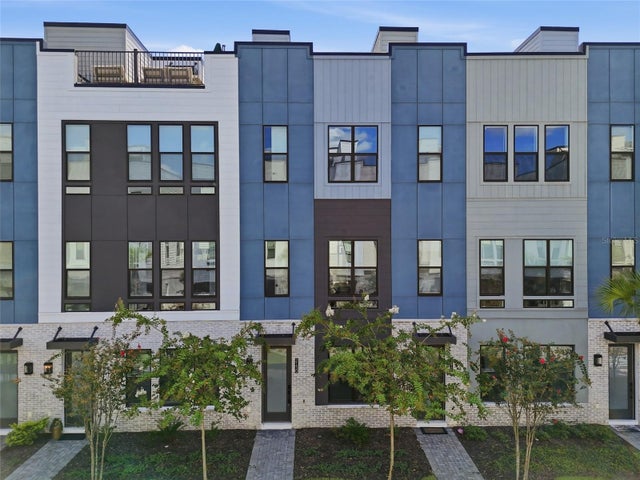 $495,000Townhouse For SaleActive2Beds4Total Baths1,449Sqft2130 WHITNEY MARSH ALLEYORLANDO, FL 32804BRIX AT THE PACKING DISTRICT Subdivision
 New Listing · 2 weeks on site$495,900Townhouse For SaleActive3Beds3Total Baths1,620Sqft14139 LANIKAI BEACH DRIVEORLANDO, FL 32827ISLES/LK NONA PH 3B Subdivision
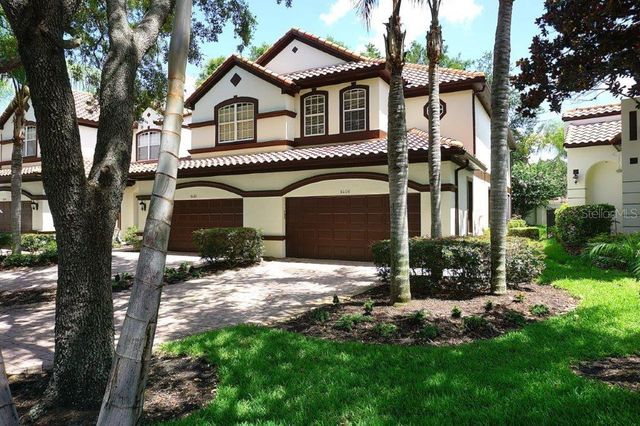 $498,800Townhouse For SaleActive3Beds3Total Baths1,994Sqft8406 FRESCADA COURTORLANDO, FL 32836VIZCAYA TWNHMS 46/140 Subdivision
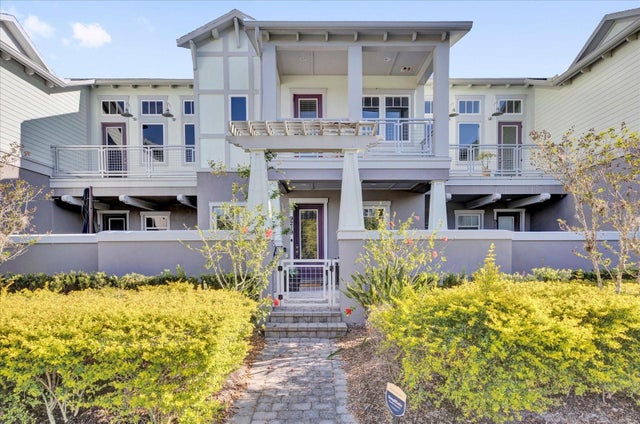 $499,000Townhouse For SaleActive3Beds3Total Baths1,776Sqft9219 LAUREATE BOULEVARDORLANDO, FL 32827LAUREATE PARK PH 5B Subdivision