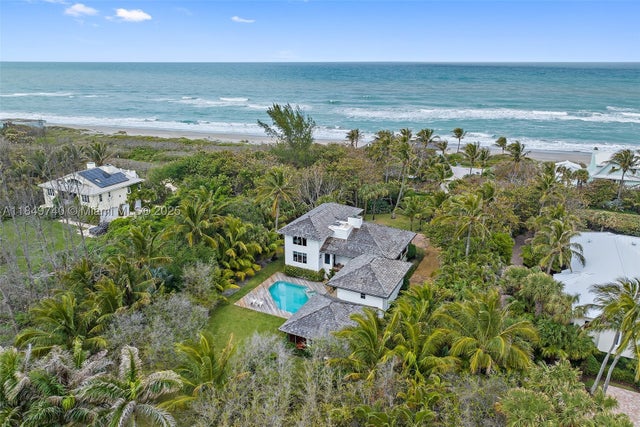
SoldSingle Family ResidenceSold
9058 SE Star Island Way
Hobe Sound, FL 33455
$4,200,000
- 3Beds
- 4Baths3 full, 1 half
- 3,748Sq Ft
- $1,121Per Sq Ft
- 0.27Acres
- 2023Built
- Subdivision
- The Soundings
- County
- Martin
- MLS®
- O6380896
Overview
This exceptional Rutenberg custom residence, completed in 2023 and spanning more than 3,700 square feet, is the definition of modern coastal luxury. Designed with no expense spared, the home showcases an extraordinary level of customization, premium materials, and thoughtful upgrades throughout offering both striking architectural design and superior structural integrity. A circular paver drive leads to a dramatic, contemporary entry framed by stacked stone and a crisp white façade, setting the tone for the refined interior beyond. Inside, soaring ceilings and a stunning open-concept design create a seamless flow into the showpiece gourmet kitchen. Designed for both entertaining and everyday living, the kitchen features premium appliances including a Wolf gas range, a concealed butler’s pantry, Miele built-in coffee station, oversized waterfall island, and climate-controlled wine storage for over 60 bottles. The space opens effortlessly to the expansive family room, highlighted by Bianco Dolomite marble flooring, ribbon fireplace, and custom coffered ceilings. Walls of glass invite natural light and frame tranquil water views, connecting indoor living to the spectacular outdoor entertaining area. Enjoy evenings beside the intimate patio fireplace overlooking the resort-style pool, spa, and deep-water canal, perfect for watching unforgettable sunset skies. The owner’s suite is a private retreat featuring elegant wood flooring, custom ceiling detail, and breathtaking waterfront views. The spa-inspired bath offers a freestanding soaking tub, oversized glass walk-in shower, dual water closets, and designer finishes wrapped in artistic tile selections. The first floor also features a private guest suite with ultra-modern bath, a dedicated executive office, and an upgraded laundry suite complete with folding station, sink, and convenient dog wash. A sleek cable-railed staircase leads upstairs where a spacious bonus room opens to a balcony overlooking the water, alongside a primary bedroom and gym. Boating enthusiasts will appreciate the rare deep-water access, complete with 100 feet of newer seawall, no fixed bridges, and direct access to the Intracoastal and ocean within minutes. Dockage accommodates vessels up to approximately 65 feet within pilings along with a 35+ foot lift and slip, easily fitting multiple boats or a sport yacht. Built for peace of mind, the home includes hurricane-impact glass, foam insulation, whole-house generator, advanced security system, and a reinforced roofing system. The lot itself was elevated with engineered fill, eliminating the need for flood insurance while enhancing protection. Residents enjoy access to premier community amenities including clubhouse, pool, tennis and pickleball courts, and secure RV and boat storage. The location offers convenient access to beaches, shopping, dining, and major travel corridors. This is not simply a home, it is a fully customized modern waterfront retreat where luxury, technology, and craftsmanship come together in perfect harmony.
Listing Snapshot
- Price
- $4,200,000
- Days On Site
- N/A
- Bedrooms
- 3
- Inside Area (SqFt)
- 3,748 sqft
- Total Baths
- 4
- Full Baths
- 3
- Partial Baths
- 1
- Lot Size
- 0.27 Acres
- Year Built
- 2023
- MLS® Number
- O6380896
- Status
- Sold
- Property Tax
- $28,550 (2025)
- HOA/Condo/Coop Fees
- $220 monthly
- Sq Ft Source
- Public Records
Property Details
General Features
17 items
- Acres
- 0.27
- Attached Garage
- Yes
- Direction Faces
- Northwest
- Foundation
- Slab
- Garage
- Yes
- Garage Spaces
- 2
- Levels
- Two
- Parking
- Circular Driveway, Attached
- Pets
- Yes
- Property Sub Type
- Single Family Residence
- Security
- Security System Owned
- Sewer
- Private Sewer
- SqFt Total
- 4,880
- Style
- Contemporary
- Utilities
- Electricity Connected
- Water Source
- Private
- Zoning
- HR-1
Interior Features
22 items
- Appliances
- Dishwasher, Disposal, Dryer, Electric Water Heater, Microwave, Range, Refrigerator, Washer
- Cooling
- Central Air
- Fireplace
- Yes
- Fireplace Features
- Gas, Living Room
- Flooring
- Marble, Wood
- Furnished
- Unfurnished
- Heating
- Central
- Interior
- Coffered Ceiling(s), Vaulted Ceiling(s), Walk-In Closet(s)
- Laundry Features
- Inside, Laundry Room
- Spa
- Yes
- Window Features
- Window Coverings, Blinds, Window Treatments
Rooms
| Room | Dimensions | Level | Features |
|---|---|---|---|
| Balcony/Porch/Lanai | 14x25 | First | |
| Bedroom 2 | 12x13 | First | |
| Bedroom 3 | 12x18 | Second | |
| Bonus Room | 17x17 | Second | |
| Dining Room | 6x11 | First | |
| Foyer | 8x8 | First | |
| Kitchen | 14x15 | First | |
| Living Room | 14x15 | First | |
| Master Bathroom | 16x14 | First | |
| Master Bedroom | 15x20 | First | |
| Office | 9x18 | Second |
Exterior Features
12 items
- Construction Details
- Block, Stucco
- Exterior
- Balcony
- Lot Features
- Waterfront
- Pool Features
- In Ground, Private
- Private Pool
- Yes
- Roof
- Other, Tile
- Spa
- Yes
- View
- Canal, Water, Pool
- Waterfront
- Yes
- Waterfront Features
- Canal Front
- Waterview
- Canal, Water, Pool
- Windows/Doors
- Window Coverings, Blinds, Window Treatments
Community Features
7 items
- Association Amenities
- Clubhouse, Pool, Tennis Court(s)
- Association Fee
- $220.0
- Association Fee Frequency
- Monthly
- Community Features
- Clubhouse, Sidewalks, Tennis Court(s)
- MLS Area
- 33455 - Hobe Sound
- Township
- 38
- Roads
- Paved
Location
9058 SE Star Island Way, Hobe Sound, FL 33455 · 33455 - Hobe Sound


Neighborhood & Commute
ZIP Code 33455
- Median household income
- $80,093
- Income per person
- $52,703
- Households
- 11,703
- Average household size
- 2.01
- Median age
- 56.5
Source: Walk Score.
Disclosure: Community information and market data powered by Constellation Data Labs. Information is deemed reliable but not guaranteed.
Price & Status History
- Listing updated with changes from the MLS®
- Status changed to Closed
- Price changed to $4,395,000
Friends & Family
Similar Homes
For sale in Hobe Sound, single family residence, within 20% of this price.