

SoldSingle Family ResidenceSold
1412 Dunblane Way NE
Palm Bay, FL 32905
$488,500
- 5Beds
- 3Baths3 full
- 2,434Sq Ft
- $201Per Sq Ft
- 0.18Acres
- 2026Built
- Subdivision
- Reserve At Country Club Lakes Estates
- County
- Brevard
- MLS®
- O6379901
Overview
One or more photo(s) has been virtually staged. Under Construction. Located on Florida's Space Coast, just minutes from nearby beaches such as Melbourne Beach, Indialantic Beach, Satellite Beach, and Indian Harbour Beach, as well as numerous outdoor recreational areas like Turkey Creek Sanctuary, Fred Lee Park, and Andretti Thrill Park. Conveniently situated near major highways (I-95, FL-192, and US-1) and 78 miles from Orlando attractions, Country Club Estates offers the perfect blend of coastal living and easy access to Central Florida. Commuting will be a breeze thanks to the proximity to major employers, including L3Harris Technologies and Northrop Grumman (just 12 miles away), Patrick Space Force Base (17 miles away), and Viera (8 miles away).
The Linden model offers ideal living space with smart storage solutions perfect for all types of buyers. Two standout features upon entering the home are the ample under-stair storage and a versatile flex room that can be used as an optional fifth bedroom. Beyond the stairs is the expansive living area, nearly 40 feet long, encompassing the great room, dining area, and kitchen. The kitchen features a massive island and a walk-in pantry. The ground floor is completed by a large lanai spanning much of the width of the home. Upstairs, a spacious loft offers endless possibilities for entertaining and storage. A large laundry room includes an optional sink, ideal for extra cleaning needs. Three generously sized bedrooms share a full bathroom with a double vanity and a separate toilet compartment. Much of the upstairs is dedicated to the primary suite. The bedroom itself offers plenty of space, but the real showstopper is the enormous walk-in closet.
Listing Snapshot
- Price
- $488,500
- Days On Site
- N/A
- Bedrooms
- 5
- Inside Area (SqFt)
- 2,434 sqft
- Total Baths
- 3
- Full Baths
- 3
- Partial Baths
- 0
- Lot Size
- 0.18 Acres
- Year Built
- 2026
- MLS® Number
- O6379901
- Status
- Sold
- Property Tax
- $6,106 (2026)
- HOA/Condo/Coop Fees
- $60.83 monthly
- Sq Ft Source
- Builder
Property Details
General Features
20 items
- Acres
- 0.18
- Attached Garage
- Yes
- Direction Faces
- West
- Foundation
- Slab
- Garage
- Yes
- Garage Spaces
- 3
- Home Warranty
- Yes
- Levels
- Two
- Number Of Stories
- 2
- Parking
- Covered, Driveway, Attached
- Pets
- Yes
- Property Condition
- Under Construction, New Construction
- Property Sub Type
- Single Family Residence
- Security
- Smoke Detector(s)
- Sewer
- Public Sewer
- SqFt Total
- 3,077
- Style
- Traditional
- Utilities
- Cable Available, Electricity Connected, Phone Available, Sewer Connected, Underground Utilities, Water Connected
- Water Source
- Public
- Zoning
- RES
Interior Features
22 items
- Appliances
- Dishwasher, Disposal, Microwave, Range
- Cooling
- Central Air
- Flooring
- Carpet, Ceramic Tile
- Furnished
- Unfurnished
- Heating
- Central, Electric
- Interior
- Eat-in Kitchen, Open Floorplan
- Laundry Features
- Electric Dryer Hookup, Inside, Laundry Room, Upper Level, Washer Hookup
- Window Features
- Double Pane Windows, ENERGY STAR Qualified Windows
Rooms
| Room | Dimensions | Level | Features |
|---|---|---|---|
| Bathroom 1 | First | ||
| Bathroom 2 | Second | Double Vanity | |
| Bedroom 1 | 10x10 | First | |
| Bedroom 2 | 10x10 | Second | |
| Bedroom 3 | 10x11 | Second | |
| Bedroom 4 | 10x11 | Second | |
| Dining Room | 12x15 | First | |
| Foyer | First | ||
| Great Room | 13x14 | First | |
| Kitchen | 13x15 | First | Kitchen Island, Pantry |
| Laundry | Second | ||
| Loft | 13x15 | Second | |
| Master Bathroom | Second | Double Vanity | |
| Master Bedroom | 12x14 | Second |
Exterior Features
6 items
- Construction Details
- Block, Stucco, Vinyl Siding
- Exterior
- Lighting
- Lot Features
- Cleared, Cul-De-Sac, Landscaped, Paved
- Patio And Porch
- Covered, Front Porch, Patio
- Roof
- Shingle
- Windows/Doors
- Double Pane Windows, ENERGY STAR Qualified Windows
Community Features
6 items
- Association Fee
- $182.5
- Association Fee Frequency
- Quarterly
- MLS Area
- 32905 - Palm Bay/Melbourne
- Township
- 37
- Financing Terms Available
- Cash, Conventional, FHA, VA Loan
- Roads
- Paved
Location
1412 Dunblane Way NE, Palm Bay, FL 32905 · 32905 - Palm Bay/Melbourne


Neighborhood & Commute
ZIP Code 32905
- Median household income
- $55,141
- Income per person
- $30,870
- Households
- 12,462
- Average household size
- 2.10
- Median age
- 44.9
Source: Walk Score.
Disclosure: Community information and market data powered by Constellation Data Labs. Information is deemed reliable but not guaranteed.
Schools
- Elementary School
- Riviera Elementary
- Middle School
- Stone Magnet Middle
- High School
- Palm Bay Magnet High
Price & Status History
- Listing updated with changes from the MLS®
- Status changed to Closed
Friends & Family
Similar Homes
For sale in Palm Bay, single family residence, within 20% of this price.
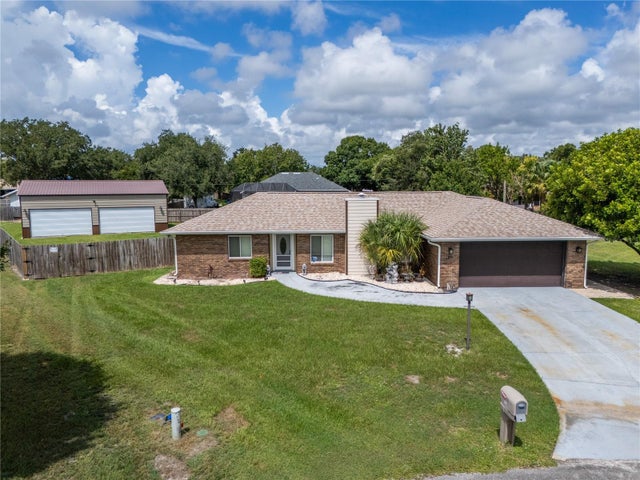 $483,000Single Family Residence SoldSold3Beds2Total Baths1,746Sqft751 VEGA COURT NEPALM BAY, FL 32907PORT MALABAR UNIT 45 Subdivision
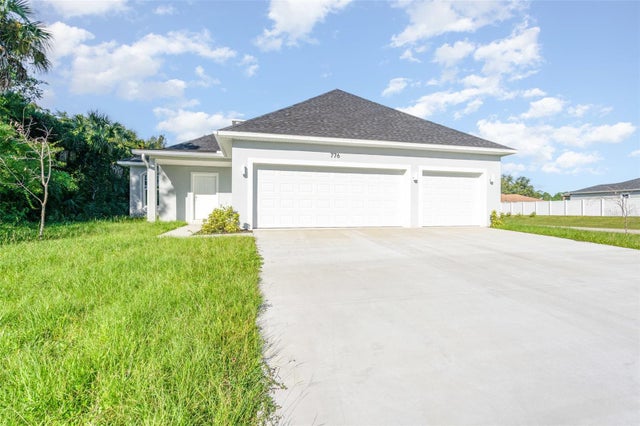 $500,000Single Family Residence SoldSold4Beds4Total Baths2,797Sqft776 GRIFFIN AVENUE SWPALM BAY, FL 32908PORT MALABAR UNIT 36 Subdivision
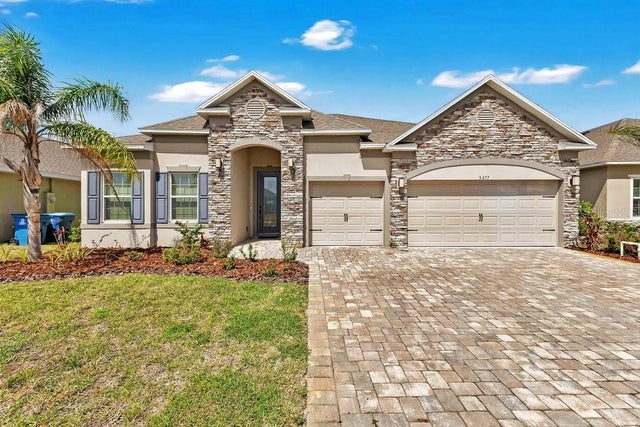 $500,000Single Family Residence SoldSold4Beds3Total Baths2,532Sqft3477 RIXFORD WAY SEPALM BAY, FL 32909CTYARDS/WATERSTONE PH 1 Subdivision
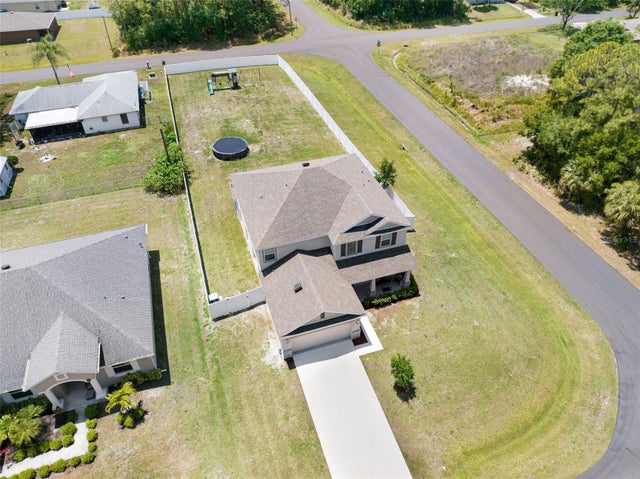 $500,000Single Family Residence SoldSold5Beds4Total Baths2,978Sqft998 SORREL STREET NWPALM BAY, FL 32907PORT MALABAR UNIT 14 Subdivision