

For SaleSingle Family ResidenceActive
4401 Lenmore Street
Orlando, FL 32812
$619,900
271 Days On Site
- 7Beds
- 4Baths4 full
- 2,406Sq Ft
- $258Per Sq Ft
- 0.25Acres
- 1969Built
- Subdivision
- Dover Shores Ninth Add
- County
- Orange
- MLS®
- O6379816
Overview
STUNNING 7 BEDROOM, 4 BATHROOM HOME WITH POOL IN DOWNTOWN ORLANDO This spectacular property features a 7-bedroom, 4-bathroom home, perfect for those looking for a spacious residence or an excellent investment opportunity. Additionally, it has independent entrances for the units, making it a great option for long-term rental income.
The property offers a large living area and a beautiful backyard with a pool, perfect for enjoying the Florida lifestyle. Furniture is not included in the sale price but can be negotiated. Whether you're looking for a family home or an investment property, this home offers great flexibility and functionality.
Fully renovated and furnished, it is located in a prime area of Orlando, close to attractions, restaurants, shopping, and major access routes to the city.
Don't miss out on this opportunity—come see this property today!
Listing Snapshot
- Price
- $619,900
- Days On Site
- 271 Days
- Bedrooms
- 7
- Inside Area (SqFt)
- 2,406 sqft
- Total Baths
- 4
- Full Baths
- 4
- Partial Baths
- 0
- Lot Size
- 0.25 Acres
- Year Built
- 1969
- MLS® Number
- O6379816
- Status
- Active
- Property Tax
- $6,542 (2024)
- HOA/Condo/Coop Fees
- N/A
- Sq Ft Source
- Public Records
Property Details
General Features
16 items
- Acres
- 0.25
- Attached Garage
- Yes
- Direction Faces
- South
- Foundation
- Slab
- Garage
- Yes
- Garage Spaces
- 2
- Levels
- One
- Parking
- Driveway, Attached
- Pets
- Yes
- Property Sub Type
- Single Family Residence
- Security
- Smoke Detector(s)
- Sewer
- Public Sewer
- SqFt Total
- 3,012
- Utilities
- Cable Available, Electricity Available
- Water Source
- Public
- Zoning
- R-1A/AN
Interior Features
17 items
- Appliances
- Dishwasher, Dryer, Microwave, Range, Refrigerator
- Cooling
- Central Air
- Fireplace
- Yes
- Fireplace Features
- Living Room, Stone, Wood Burning
- Flooring
- Carpet, Laminate, Parquet, Tile
- Furnished
- Unfurnished
- Heating
- Central
- Interior
- Vaulted Ceiling(s), Wet Bar
- Laundry Features
- Inside, Laundry Room
- Window Features
- Skylight(s), Blinds, Insulated Windows, Shutters
Rooms
| Room | Dimensions | Level | Features |
|---|---|---|---|
| Bedroom 2 | 11x11 | ||
| Bedroom 3 | 12x11 | ||
| Dining Room | 13x10 | ||
| Family Room | 24x20 | ||
| Kitchen | 14x12 | ||
| Living Room | 28x20 | ||
| Master Bedroom | 13x12 |
Exterior Features
7 items
- Construction Details
- Block
- Fencing
- Fenced
- Lot Features
- Corner Lot
- Pool Features
- Fiberglass, In Ground, Private
- Private Pool
- Yes
- Roof
- Shingle
- Windows/Doors
- Skylight(s), Blinds, Insulated Windows, Shutters
Community Features
5 items
- Community Features
- Street Lights
- MLS Area
- 32812 - Orlando/Conway / Belle Isle
- Township
- 22
- Financing Terms Available
- Cash, Conventional, FHA, VA Loan
- Roads
- Asphalt
Location
4401 Lenmore Street, Orlando, FL 32812 · 32812 - Orlando/Conway / Belle Isle


Neighborhood & Commute
ZIP Code 32812
- Median household income
- $64,647
- Income per person
- $38,674
- Households
- 15,077
- Average household size
- 2.30
- Median age
- 37.3
Source: Walk Score.
Disclosure: Community information and market data powered by Constellation Data Labs. Information is deemed reliable but not guaranteed.
Schools
- Elementary School
- Dover Shores Elem
- Middle School
- Howard Middle
- High School
- Boone High
Price & Status History
- Listing updated with changes from the MLS®
- Price changed to $619,900
- Listing first seen on site
- Status changed to Active
Friends & Family
Similar Homes
For sale in Orlando, single family residence, within 20% of this price.
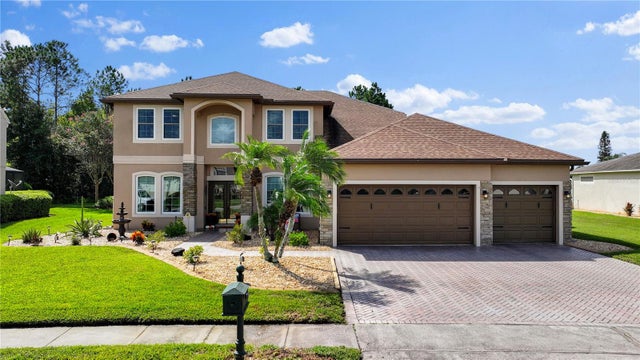 $724,000Single Family Residence For SaleActive5Beds3Total Baths3,738Sqft9108 SHADOWBROOK TRAILORLANDO, FL 32825VILLAGES RIO PINAR PH 01 43/97 Subdivision
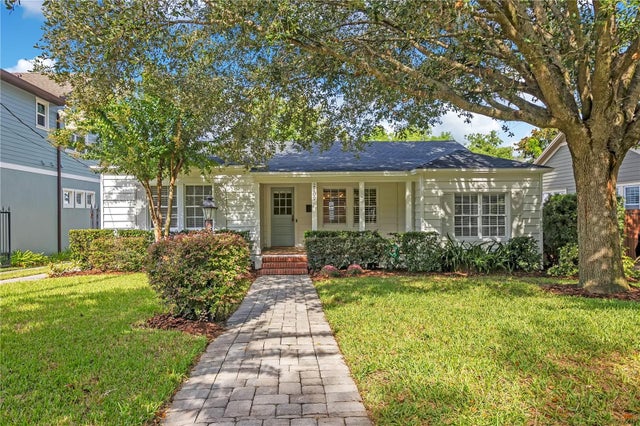 $724,900Single Family Residence For SaleActive5Beds3Total Baths1,776Sqft2102 HARRISON AVENUEORLANDO, FL 32804ROSE TERRACE Subdivision
 $724,900Single Family Residence For SaleActive6Beds4Total Baths3,721Sqft8255 LAKE UNDERHILL ROADORLANDO, FL 32825NA Subdivision
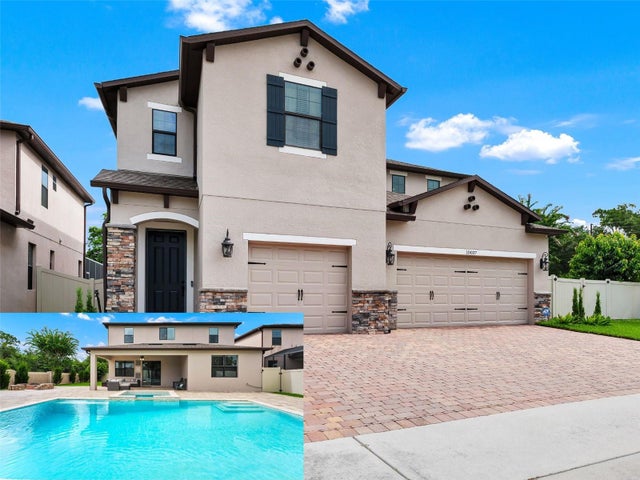 $725,000Single Family Residence For SaleActive5Beds3Total Baths3,573Sqft10037 LEYBURN COURTORLANDO, FL 32825SAVINA PARK Subdivision