

For SaleSingle Family ResidenceActive
1130 Mechanic Street
Maitland, FL 32751
$1,800,000
278 Days On Site
- 4Beds
- 5Baths4 full, 1 half
- 3,567Sq Ft
- $505Per Sq Ft
- 0.26Acres
- 2026Built
- Subdivision
- Woodbridge
- County
- Orange
- MLS®
- O6379079
Overview
Pre-Construction. To be built. Come build your dream home on this exceptional homesite in the heart of Maitland. This stunning new construction single-family residence will feature 4 bedrooms, 4.5 bathrooms, and 3,567 square feet of thoughtfully designed living space across two stories, showcasing sleek modern finishes and open-concept living ideal for today’s lifestyle. Set on a 0.26-acre cleared lot surrounded by majestic oak trees, the home offers a rare sense of privacy and tranquility while still enjoying all the conveniences of city living. Designed for both comfort and entertaining, the home will include spacious living and dining areas, a gourmet kitchen, and generously sized bedrooms, plus a luxurious primary suite retreat. The outdoor space provides ample room to create your ideal backyard oasis, perfectly complementing the home’s modern design. Located less than a mile from Maitland Community Park, you’ll enjoy nearby sports courts, scenic trails, picnic pavilions, and playgrounds. Just a short walk away are Seminary Lake and the SunRail Maitland station, offering effortless access to recreation and commuting alike. This pre-construction opportunity is a rare chance to own a brand-new custom-style home in one of Maitland’s most desirable and well-connected neighborhoods.
Listing Snapshot
- Price
- $1,800,000
- Days On Site
- 278 Days
- Bedrooms
- 4
- Inside Area (SqFt)
- 3,567 sqft
- Total Baths
- 5
- Full Baths
- 4
- Partial Baths
- 1
- Lot Size
- 0.26 Acres
- Year Built
- 2026
- MLS® Number
- O6379079
- Status
- Active
- Property Tax
- $733.75 (2025)
- HOA/Condo/Coop Fees
- N/A
- Sq Ft Source
- Owner
Property Details
General Features
15 items
- Acres
- 0.26
- Attached Garage
- Yes
- Direction Faces
- Southeast
- Foundation
- Slab
- Garage
- Yes
- Garage Spaces
- 3
- Levels
- Two
- Parking
- Attached
- Property Condition
- New Construction
- Property Sub Type
- Single Family Residence
- Sewer
- Public Sewer
- SqFt Total
- 5,506
- Utilities
- Other
- Water Source
- Public
- Zoning
- RSF-2
Interior Features
17 items
- Appliances
- Dishwasher, Disposal, Microwave, Range, Range Hood, Refrigerator
- Cooling
- Central Air
- Fireplace
- Yes
- Fireplace Features
- Family Room
- Flooring
- Tile
- Furnished
- Unfurnished
- Heating
- Central
- Interior
- Eat-in Kitchen, High Ceilings, Open Floorplan, Walk-In Closet(s)
- Laundry Features
- Inside
Rooms
| Room | Dimensions | Level | Features |
|---|---|---|---|
| Bedroom 2 | 12x13 | Second | |
| Bedroom 3 | 12x13 | Second | |
| Bedroom 4 | 11x15 | First | |
| Den | 10x10 | First | |
| Dining Room | 12x21 | First | |
| Great Room | 16x21 | First | |
| Kitchen | 12x22 | First | |
| Master Bedroom | 14x21 | Second |
Exterior Features
7 items
- Construction Details
- Block, Stucco
- Exterior
- Balcony
- Lot Features
- Cleared
- Patio And Porch
- Covered, Deck, Rear Porch
- Pool Features
- In Ground, Private
- Private Pool
- Yes
- Roof
- Other
Community Features
4 items
- MLS Area
- 32751 - Maitland / Eatonville
- Township
- 21
- Financing Terms Available
- Cash, Conventional
- Roads
- Other
Location
1130 Mechanic Street, Maitland, FL 32751 · 32751 - Maitland / Eatonville


Neighborhood & Commute
ZIP Code 32751
- Median household income
- $87,276
- Income per person
- $50,441
- Households
- 12,713
- Average household size
- 2.17
- Median age
- 40.1
Source: Walk Score.
Disclosure: Community information and market data powered by Constellation Data Labs. Information is deemed reliable but not guaranteed.
Schools
- Elementary School
- Lake Sybelia Elem
- Middle School
- Maitland Middle
- High School
- Edgewater High
Price & Status History
- Listing updated with changes from the MLS®
- Listing first seen on site
- Status changed to Active
Friends & Family
Similar Homes
For sale in Maitland, single family residence, within 20% of this price.
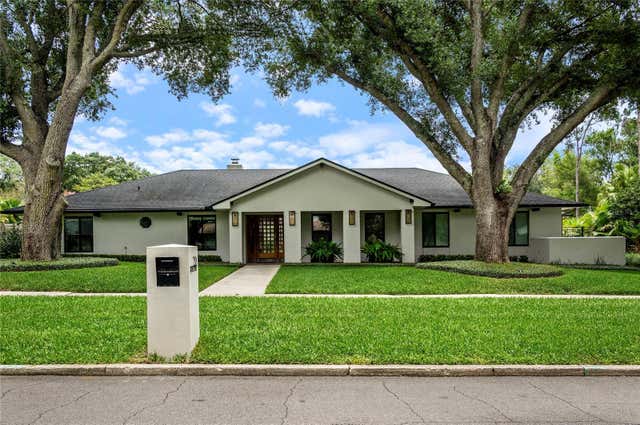 $1,879,000Single Family Residence For SaleActive4Beds4Total Baths3,005Sqft220 ADAMS DRIVEMAITLAND, FL 32751KINGS ROW Subdivision
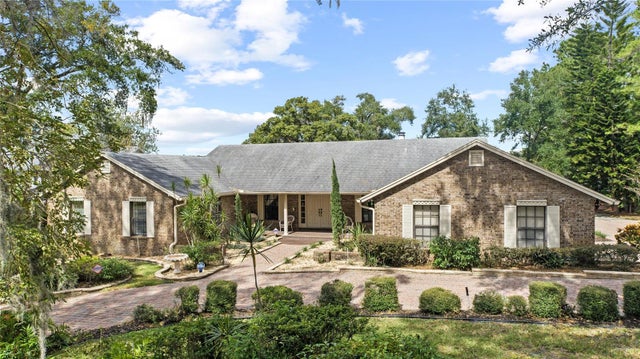 $1,675,000Single Family Residence For SaleActive4Beds4Total Baths3,754Sqft1111 AUDUBON WAYMAITLAND, FL 32751MAITLAND COVE Subdivision
 $1,499,000Single Family Residence For SaleActive3Beds3Total Baths2,351Sqft631 LAKE CATHERINE DRIVEMAITLAND, FL 32751SHERIDAN PLACE Subdivision