

For SaleManufactured HomeActive
9365 Denver Drive
St Cloud, FL 34773
$395,000
280 Days On Site
- 4Beds
- 2Baths2 full
- 1,512Sq Ft
- $261Per Sq Ft
- 3.7Acres
- 2001Built
- Subdivision
- Canaveral Acres 2
- County
- Osceola
- MLS®
- O6378729
Overview
Welcome to 9365 Denver Dr. in St. Cloud! This 4-bedroom, 2-bath home offers over 1,500 sq. ft. of living space on 3.7 ACRES of LAND with no HOA. Features include a 2024 metal roof, tankless water heater, small pond, and plenty of room to park your RV, boat, or trailer. Inside there is a split floor plan, separate laundry room that connects to the primary bathroom and also with an exit door onto the back porch. Driveway entry is gated and the property is mostly fenced. There is a whole home generator included but not guaranteed in working order. Enjoy peaceful country living with major grocery stores about 20 miles away, Brevard County beaches and Melbourne Orlando International Airport within approximately 45 minutes, and Orlando International Airport about an hour away.
Listing Snapshot
- Price
- $395,000
- Days On Site
- 280 Days
- Bedrooms
- 4
- Inside Area (SqFt)
- 1,512 sqft
- Total Baths
- 2
- Full Baths
- 2
- Partial Baths
- 0
- Lot Size
- 3.7 Acres
- Year Built
- 2001
- MLS® Number
- O6378729
- Status
- Active
- Property Tax
- $2,453 (2025)
- HOA/Condo/Coop Fees
- N/A
- Sq Ft Source
- Public Records
Property Details
General Features
14 items
- Acres
- 3.7
- Direction Faces
- South
- Foundation
- Slab
- Levels
- One
- Number Of Stories
- 1
- Parking
- Boat, Guest, Open, Oversized, RV Access/Parking
- Pets
- Cats OK, Dogs OK, Yes
- Property Sub Type
- Manufactured Home
- Sewer
- Septic Tank
- SqFt Total
- 1,512
- Style
- Traditional
- Utilities
- Cable Available, Electricity Connected
- Water Source
- Private, Well
- Zoning
- OAC
Interior Features
12 items
- Appliances
- Range, Refrigerator, Tankless Water Heater
- Cooling
- Central Air
- Flooring
- Carpet, Laminate
- Furnished
- Unfurnished
- Heating
- Central, Electric, Heat Pump
- Interior
- Eat-in Kitchen, Vaulted Ceiling(s)
- Laundry Features
- Electric Dryer Hookup, Laundry Room, Washer Hookup
- Window Features
- Blinds
Rooms
| Room | Dimensions | Level | Features |
|---|---|---|---|
| Dining Room | 11x8 | First | |
| Kitchen | 11x8 | First | |
| Living Room | 13x15 | First | |
| Master Bedroom | 12x13 | First |
Exterior Features
10 items
- Construction Details
- Vinyl Siding
- Exterior
- Other
- Fencing
- Fenced
- Lot Features
- Wooded, Cleared, Paved
- Other Structures
- Shed(s)
- Patio And Porch
- Rear Porch
- Roof
- Metal
- View
- Pond, Water, Trees/Woods
- Waterview
- Pond, Water, Trees/Woods
- Windows/Doors
- Blinds
Community Features
4 items
- MLS Area
- 34773 - St Cloud (Harmony)
- Township
- 27S
- Financing Terms Available
- Cash, Conventional
- Roads
- Paved
Location
9365 Denver Drive, St Cloud, FL 34773 · 34773 - St Cloud (Harmony)


Neighborhood & Commute
ZIP Code 34773
- Median household income
- $78,151
- Income per person
- $30,058
- Households
- 1,431
- Average household size
- 2.94
- Median age
- 33.3
Source: Walk Score.
Disclosure: Community information and market data powered by Constellation Data Labs. Information is deemed reliable but not guaranteed.
Schools
- Elementary School
- Harmony Community School (K-5)
- Middle School
- Harmony Middle
- High School
- Harmony High
Price & Status History
- Listing updated with changes from the MLS®
- Status changed to Active
- Listing first seen on site
Friends & Family
Similar Homes
For sale in St Cloud, manufactured home, within 20% of this price.
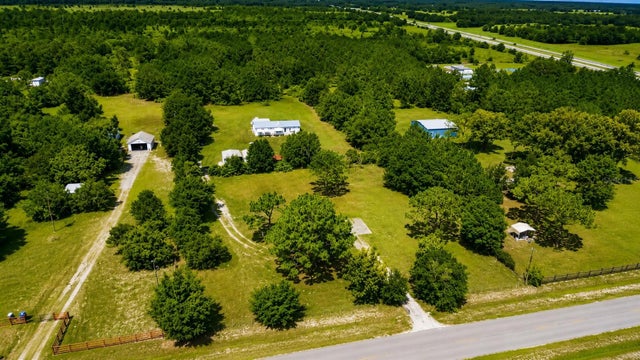 $400,000Manufactured Home For SaleActive3Beds2Total Baths1,456Sqft5350 OSCEOLA DRIVEST CLOUD, FL 34773HOLOPAW COUNTRY ESTATES SEC 1 Subdivision
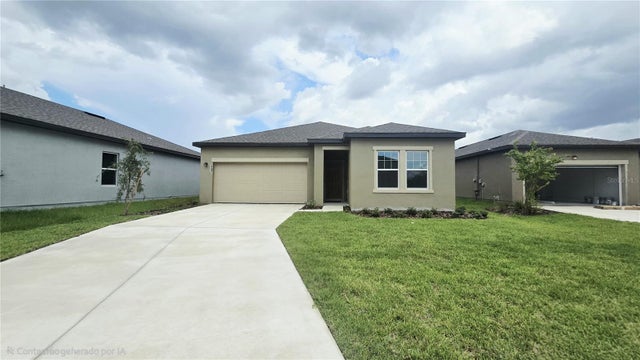 $429,000Manufactured Home For SaleActive3Beds2Total Baths1,755Sqft409 CONWAY AVENUEST CLOUD, FL 34771PRESTON COVE PH 1 & 2 Subdivision
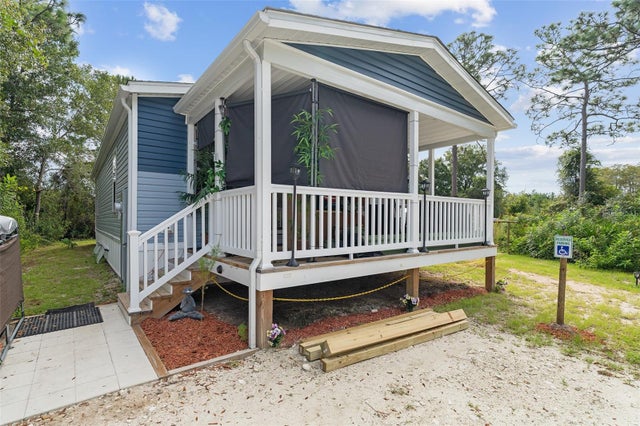 $359,000Manufactured Home For SaleActive2Beds2Total Baths1,056Sqft5025 APOLLO AVEST CLOUD, FL 34773CANAVERAL ACRES 1 Subdivision
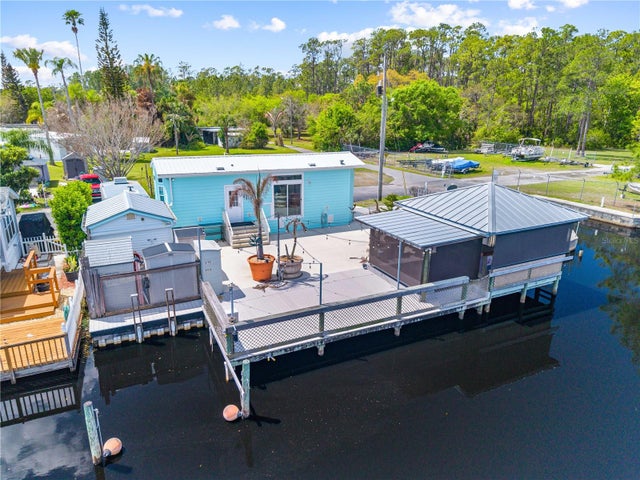 $355,000Manufactured Home For SaleActive1Beds2Total Baths521Sqft1315 PINE ISLAND DR NST CLOUD, FL 34771SHELTER COVE Subdivision