

For SaleCondominiumActive
1013 S Pine Ridge Circle 3c
Sanford, FL 32773
$161,000
266 Days On Site
- 2Beds
- 2Baths2 full
- 975Sq Ft
- $165Per Sq Ft
- 0.01Acres
- 1985Built
- Subdivision
- Pine Ridge Club Village 1 Ph 5
- County
- Seminole
- MLS®
- O6378481
Overview
Virtually Staged. Welcome home to this beautifully remodeled 2-bedroom, 2-bath first-floor condo in The Pine Ridge Club! Offering 975 sq. ft. of thoughtfully updated living space plus a private screened porch, this move-in-ready unit combines modern finishes with low-maintenance living. Step inside to find brand-new luxury vinyl plank flooring and fresh paint throughout, creating a bright and cohesive look. The fully renovated bathrooms feature stylish new vanities, updated toilets, and elegant tile work for a clean, contemporary feel. Additional upgrades include new ceiling fans, modern light fixtures, and updated window treatments. A convenient stacked washer and dryer are included. Enjoy peaceful mornings or relaxing evenings on your screened porch, and take advantage of the community’s resort-style amenities, including a sparkling pool, tennis courts, and clubhouse—all within a gated setting for added privacy and security. Ideal for first-time buyers, downsizers, or investors—this turnkey condo offers comfort, style, and convenience in a prime Sanford location.
Listing Snapshot
- Price
- $161,000
- Days On Site
- 266 Days
- Bedrooms
- 2
- Inside Area (SqFt)
- 975 sqft
- Total Baths
- 2
- Full Baths
- 2
- Partial Baths
- 0
- Lot Size
- 0.01 Acres
- Year Built
- 1985
- MLS® Number
- O6378481
- Status
- Active
- Property Tax
- $2,101.1 (2025)
- HOA/Condo/Coop Fees
- $518 monthly
- Sq Ft Source
- Public Records
Property Details
General Features
13 items
- Acres
- 0.01
- Direction Faces
- West
- Foundation
- Slab
- Levels
- One
- Number Of Stories
- 3
- Parking
- Assigned, Guest
- Pets
- Cats OK, Dogs OK, Number Limit, Size Limit
- Property Sub Type
- Condominium
- Security
- Gated Community, Smoke Detector(s)
- Sewer
- Public Sewer
- SqFt Total
- 1,075
- Water Source
- Public
- Zoning
- MR3
Interior Features
13 items
- Appliances
- Dishwasher, Disposal, Dryer, Electric Water Heater, Microwave, Range, Refrigerator, Washer
- Cooling
- Central Air
- Furnished
- Unfurnished
- Heating
- Central, Electric
- Interior
- Walk-In Closet(s)
- Laundry Features
- Inside, Laundry Closet
- Window Features
- Blinds
Rooms
| Room | Dimensions | Level | Features |
|---|---|---|---|
| Balcony/Porch/Lanai | 16x8 | First | |
| Bedroom 2 | 12x12 | First | |
| Dining Room | 9.7x8.3 | First | Breakfast Bar |
| Kitchen | 7.1x10.8 | First | |
| Living Room | 13.11x15.5 | First | |
| Master Bedroom | 15.5x11.1 | First |
Exterior Features
5 items
- Construction Details
- Block, Stucco
- Exterior
- Tennis Court(s)
- Patio And Porch
- Porch, Screened
- Roof
- Shingle
- Windows/Doors
- Blinds
Community Features
6 items
- Association Amenities
- Cable TV, Clubhouse, Gated, Pool, Tennis Court(s)
- Community Features
- Gated, Clubhouse, Pool, Sidewalks, Tennis Court(s)
- MLS Area
- 32773 - Sanford
- Township
- 20
- Financing Terms Available
- Cash, Conventional
- Roads
- Asphalt, Paved
Location
1013 S Pine Ridge Circle 3c, Sanford, FL 32773 · 32773 - Sanford


Neighborhood & Commute
ZIP Code 32773
- Median household income
- $65,391
- Income per person
- $32,145
- Households
- 12,954
- Average household size
- 2.60
- Median age
- 38.3
Source: Walk Score.
Disclosure: Community information and market data powered by Constellation Data Labs. Information is deemed reliable but not guaranteed.
Schools
- Middle School
- Millennium Middle
- High School
- Seminole High
Price & Status History
- Listing updated with changes from the MLS®
- Status changed to Active
- Listing first seen on site
Friends & Family
Similar Homes
For sale in Sanford, condominium, within 20% of this price.
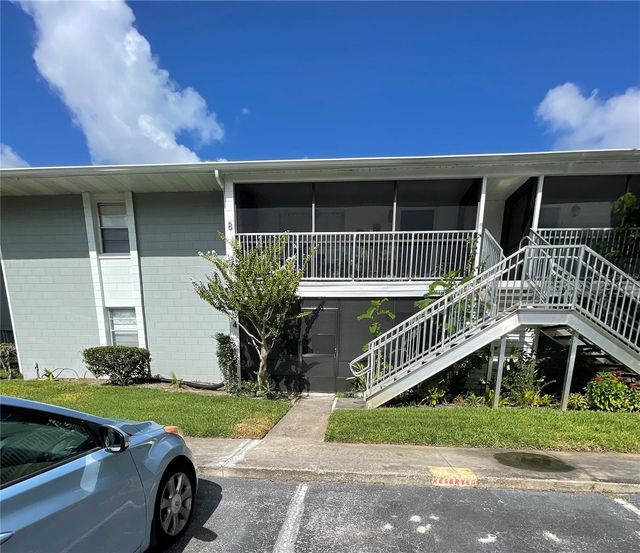 $160,000Condominium For SaleActive2Beds2Total Baths1,012Sqft700 E AIRPORT BOULEVARD G4SANFORD, FL 32773SANDLEWOOD CONDO Subdivision
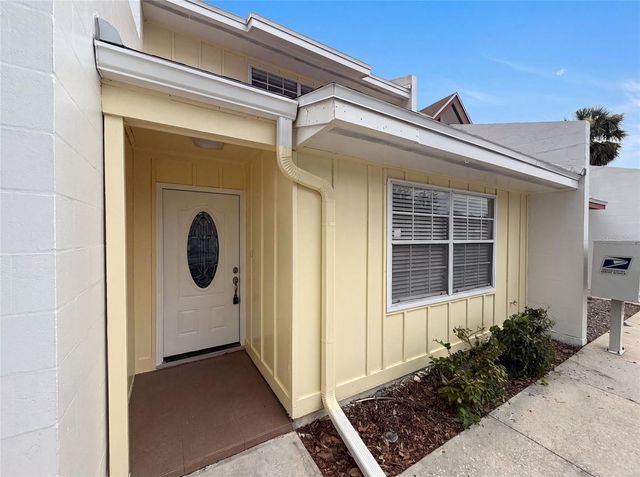 $158,000Condominium For SaleActive2Beds2Total Baths1,006Sqft2308 S PARK AVENUESANFORD, FL 32771PARK AVE VILLAS Subdivision
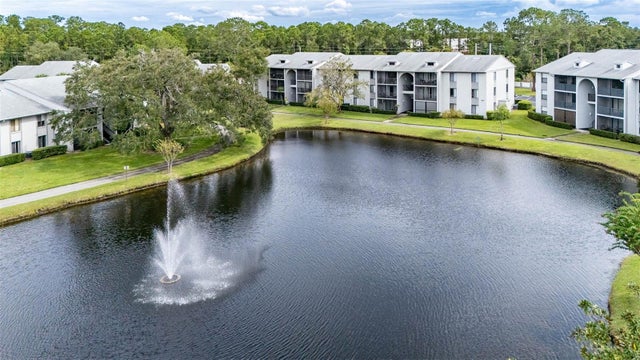 $165,000Condominium For SaleActive2Beds2Total Baths975Sqft1228 S PINE RIDGE CIRCLE H2SANFORD, FL 32773PINE RIDGE CLUB VILLAGE 1 PH 10 BLDG 12 Subdivision
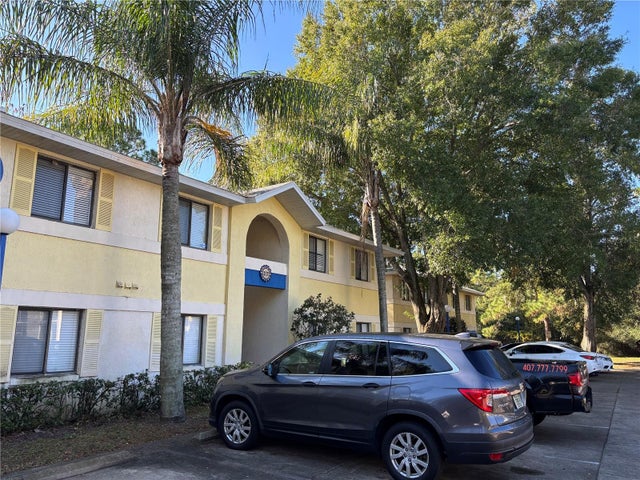 $169,000Condominium For SaleActive2Beds2Total Baths1,021Sqft90 HIDDEN LAKE DRIVE 178SANFORD, FL 32773VILLAS DU SOLEIL Subdivision