

SoldSingle Family ResidenceSold
3921 E Osceola Road
Geneva, FL 32732
$525,000
- 5Beds
- 4Baths3 full, 1 half
- 5,727Sq Ft
- $92Per Sq Ft
- 3.25Acres
- 1989Built
- County
- Seminole
- MLS®
- O6378477
Overview
HUD #094-666103 (IN) FHA insured. You're living on over 3 acres of absolute paradise, right on the magnificent St. John's River! This isn't just a house; it's a private estate, a true escape from the everyday. The home itself is an expansive over 7000 square feet, boasting a stunning French Provincial exterior that commands attention. As you arrive, you'll immediately feel its wonderfully rural setting. But once you're here, the main floor welcomes you with comfortable ceramic tile, featuring your master suite and the downstairs living room offers a cozy fireplace, perfect for unwinding on those relaxing evenings. For the entertainers, there's an incredible entertainment room complete with a classic brick bar and custom-built wood cabinets – it's the ultimate spot for hosting gatherings. You won't believe the two gigantic Florida rooms, each a massive 14x47 feet. One is on the first floor, and the other is directly above it, offering abundance of natural light year-round. The kitchen is features a large island and a built-in stove, plus all the essential appliances, including the fridge and cooktop. Upstairs, you'll find four more spacious bedrooms, all with cozy carpet, ensuring comfort for the whole family. Now, for some truly rare finds that elevate this property even further: Not only do you have the main house, but there's also a charming 1-bedroom, 1-bathroom guest house ready for visitors or even as a private rental opportunity. And for your vehicles and extra gear, a convenient detached 2-car garage. This property is situated directly on the St. John's River, and the property line actually extends out beyond the water's edge! It's an unparalleled waterfront experience. This is a rare opportunity to own a substantial estate in a rural setting, complete with all the amenities for both living and grand entertaining. It’s a place to create a lifetime of memories. You absolutely have to see it to believe it! Additional land parcel with barn located at left of dead end road. Parcel # 23-19-32-3000-007A-0000 is approx .44 acres
Listing Snapshot
- Price
- $525,000
- Days On Site
- N/A
- Bedrooms
- 5
- Inside Area (SqFt)
- 5,727 sqft
- Total Baths
- 4
- Full Baths
- 3
- Partial Baths
- 1
- Lot Size
- 3.25 Acres
- Year Built
- 1989
- MLS® Number
- O6378477
- Status
- Sold
- Property Tax
- $7,314.8 (2024)
- HOA/Condo/Coop Fees
- N/A
- Sq Ft Source
- Public Records
Property Details
General Features
15 items
- Acres
- 3.25
- Direction Faces
- South
- Foundation
- Block
- Garage
- Yes
- Garage Spaces
- 2
- Levels
- Two
- Number Of Stories
- 2
- Property Sub Type
- Single Family Residence
- Security
- Smoke Detector(s)
- Sewer
- Septic Tank
- SqFt Total
- 7,009
- Style
- French Provincial
- Utilities
- Cable Available, Electricity Available, Water Connected
- Water Source
- Private, Well
- Zoning
- A-5
Interior Features
21 items
- Appliances
- Cooktop, Electric Water Heater, Microwave, Range, Range Hood, Refrigerator
- Cooling
- Central Air
- Fireplace
- Yes
- Fireplace Features
- Family Room
- Flooring
- Carpet, Ceramic Tile
- Furnished
- Unfurnished
- Heating
- Central
- Interior
- Eat-in Kitchen, Tray Ceiling(s), Walk-In Closet(s), Wet Bar
- Laundry Features
- Electric Dryer Hookup, Inside, Laundry Room, Upper Level, Washer Hookup
Rooms
| Room | Dimensions | Level | Features |
|---|---|---|---|
| Bathroom 4 | 10x20 | Second | Ceiling Fan(s) |
| Bedroom 2 | 15x20 | Second | Ceiling Fan(s) |
| Bedroom 3 | 15x20 | Second | Ceiling Fan(s) |
| Bedroom 5 | 15x20 | Second | Ceiling Fan(s) |
| Dining Room | 15x12 | First | |
| Family Room | 28x30 | First | Bar |
| Florida Room | 14x47 | First | Ceiling Fan(s) |
| Kitchen | 15x24 | First | |
| Laundry | 4x5 | Second | |
| Living Room | 15x12 | First | Ceiling Fan(s) |
| Master Bedroom | 17x24 | First | |
| Office | 15x20 | First | Ceiling Fan(s) |
Exterior Features
10 items
- Construction Details
- Block
- Exterior
- Private Yard, Storage
- Lot Features
- Paved, Waterfront
- Other Structures
- Guest House, Workshop
- Patio And Porch
- Patio, Porch, Rear Porch
- Roof
- Shingle
- View
- River, Water, Trees/Woods
- Waterfront
- Yes
- Waterfront Features
- River Front
- Waterview
- River, Water, Trees/Woods
Community Features
4 items
- MLS Area
- 32732 - Geneva
- Township
- 19
- Financing Terms Available
- Cash, Conventional, FHA, VA Loan
- Roads
- Asphalt
Location
3921 E Osceola Road, Geneva, FL 32732 · 32732 - Geneva


Neighborhood & Commute
ZIP Code 32732
- Median household income
- $105,348
- Income per person
- $48,007
- Households
- 2,369
- Average household size
- 2.65
- Median age
- 44.4
Source: Walk Score.
Disclosure: Community information and market data powered by Constellation Data Labs. Information is deemed reliable but not guaranteed.
Price & Status History
- Listing updated with changes from the MLS®
- Status changed to Closed
- Price changed to $796,500
Friends & Family
Similar Homes
For sale in Geneva, single family residence, within 20% of this price.
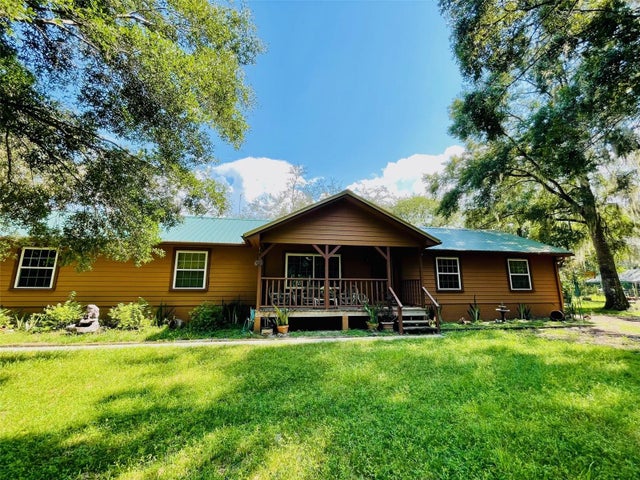 $525,000Single Family Residence SoldSold3Beds2Total Baths1,488Sqft785 WILLOW POND LANEGENEVA, FL 32732GENEVA TR 15-20-32 Subdivision
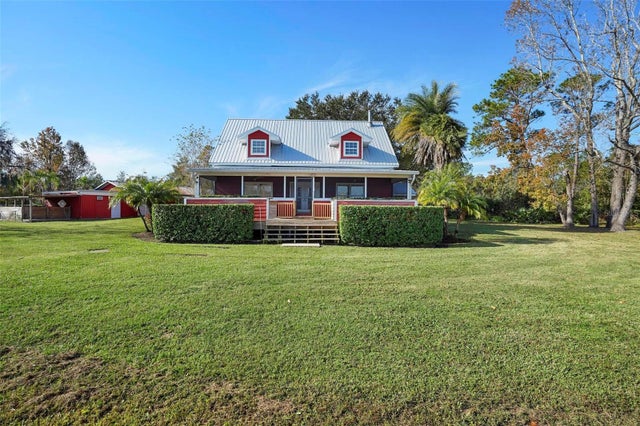 $528,000Single Family Residence SoldSold3Beds2Total Baths1,923Sqft1542 DEER RUNGENEVA, FL 32732
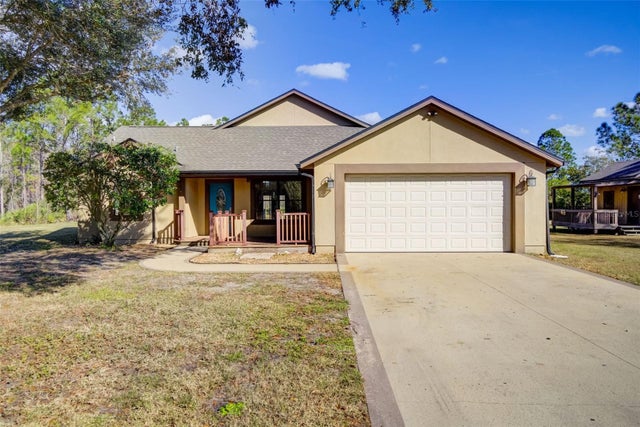 $550,000Single Family Residence SoldSold3Beds2Total Baths2,179Sqft776 E OSCEOLA ROADGENEVA, FL 32732OSCEOLA WOODS 5 ACRE DEV 44 PARCELS Subdivision
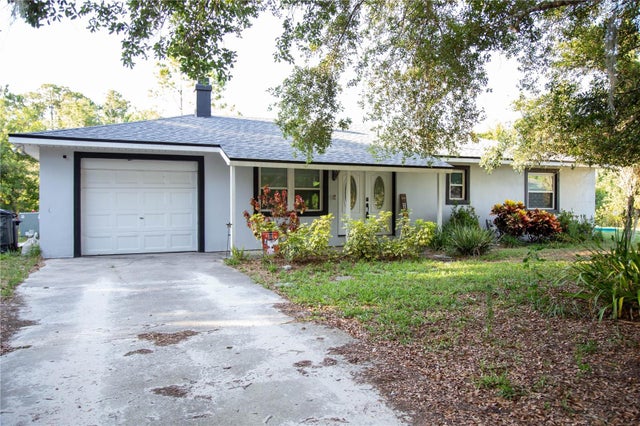 $558,000Single Family Residence SoldSold4Beds2Total Baths2,046Sqft1850 BLUE FISH PLACEGENEVA, FL 32732N/A Subdivision