

For SaleCondominiumActive
7550 Hinson Street 10a
Orlando, FL 32819
$530,000
294 Days On Site
- 2Beds
- 2Baths2 full
- 1,870Sq Ft
- $283Per Sq Ft
- 0.31Acres
- 1985Built
- Subdivision
- Bay View Reserve Condo
- County
- Orange
- MLS®
- O6375780
Overview
We are pleased to present this exclusive and elegant condominium located in the heart of Dr. Phillips, offering breathtaking 10th-floor balcony views of beautiful Spring Lake. The building features concierge service and 24-hour security, providing both comfort and peace of mind. Upon entering the grand lobby, residents enjoy access to a game room and an entertainment area complete with a bar and kitchen, perfect for hosting gatherings with friends and family. The meticulously maintained grounds has inviting patios, lush tropical landscaping, a sparkling resort-style pool with lounge chairs and cabanas, tennis courts, a fully equipped fitness center, and scenic walking paths. This spacious, open-concept residence features a bright living and dining room combination, a large primary bedroom suite with lanai access, and a second bedroom suite with a full bathroom accessible to guests. The kitchen includes a walk-in pantry, all appliances, as well as a washer and dryer. The unit has been freshly painted and updated with new ceramic tile throughout. Additional highlights include one covered parking space and a private storage room. Conveniently located very close to the library, YMCA, shopping, schools, and the renowned Restaurant Row, home to Orlando’s finest dining, live music, and entertainment. This stunning condo is truly a must-see. Some photos have been virtually staged.
Listing Snapshot
- Price
- $530,000
- Days On Site
- 294 Days
- Bedrooms
- 2
- Inside Area (SqFt)
- 1,870 sqft
- Total Baths
- 2
- Full Baths
- 2
- Partial Baths
- 0
- Lot Size
- 0.31 Acres
- Year Built
- 1985
- MLS® Number
- O6375780
- Status
- Active
- Property Tax
- $6,000 (2024)
- HOA/Condo/Coop Fees
- $1,793 Monthly
- Sq Ft Source
- Public Records
Property Details
General Features
16 items
- Acres
- 0.31
- Attached Garage
- Yes
- Direction Faces
- East
- Foundation
- Slab
- Garage
- Yes
- Garage Spaces
- 1
- Levels
- One
- Number Of Stories
- 15
- Parking
- Attached
- Pets
- Yes
- Property Sub Type
- Condominium
- Sewer
- Public Sewer
- SqFt Total
- 1,870
- Utilities
- Cable Available, Cable Connected
- Water Source
- Public
- Zoning
- R-3
Interior Features
12 items
- Appliances
- Dishwasher, Disposal, Dryer, Electric Water Heater, Microwave, Range, Refrigerator, Washer
- Cooling
- Central Air
- Flooring
- Ceramic Tile
- Furnished
- Unfurnished
- Heating
- Central, Electric
- Interior
- Elevator, Walk-In Closet(s)
- Laundry Features
- Laundry Closet
Rooms
| Room | Dimensions | Level | Features |
|---|---|---|---|
| Bedroom 2 | 14x15 | First | |
| Dining Room | 18x16 | First | |
| Kitchen | 14x15 | First | |
| Living Room | 18x20 | First | |
| Master Bedroom | 16x20 | First |
Exterior Features
6 items
- Construction Details
- Block, Concrete
- Exterior
- Balcony, Lighting
- Roof
- Shingle
- View
- Lake, Water
- Waterfront Features
- SPRING LAKE
- Waterview
- Lake, Water
Community Features
6 items
- Association Fee Frequency
- Monthly
- Community Features
- Gated, Fitness Center, Pool, Sidewalks, Tennis Court(s)
- MLS Area
- 32819 - Orlando/Bay Hill/Sand Lake
- Township
- 23
- Financing Terms Available
- Cash, Conventional
- Roads
- Asphalt
Location
7550 Hinson Street 10a, Orlando, FL 32819 · 32819 - Orlando/Bay Hill/Sand Lake


Neighborhood & Commute
ZIP Code 32819
- Median household income
- $93,113
- Income per person
- $48,079
- Households
- 13,136
- Average household size
- 2.41
- Median age
- 41.9
Source: Walk Score.
Disclosure: Community information and market data powered by Constellation Data Labs. Information is deemed reliable but not guaranteed.
Schools
- Elementary School
- Dr. Phillips Elem
- Middle School
- Southwest Middle
Price & Status History
- Listing updated with changes from the MLS®
- Price changed to $530,000
- Listing first seen on site
- Status changed to Active
Friends & Family
Similar Homes
For sale in Orlando, condominium, within 20% of this price.
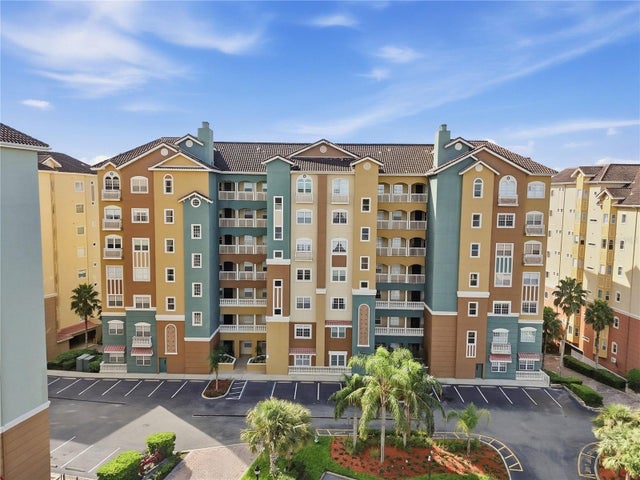 $549,000Condominium For SaleActive2Beds2Total Baths2,162Sqft8749 THE ESPLANADE 16ORLANDO, FL 32836VIZCAYA HEIGHTS CONDO 7 Subdivision
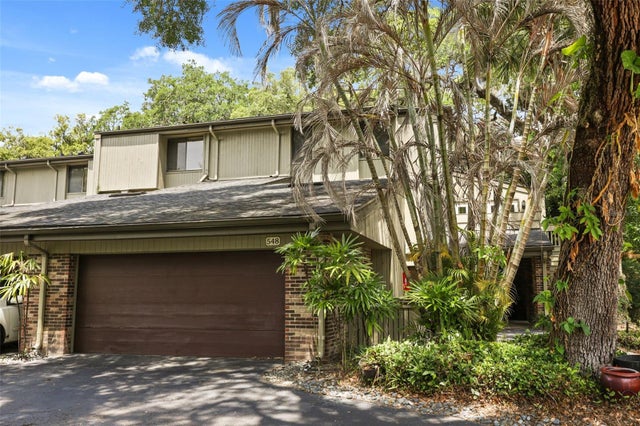 $549,000Condominium For SaleActive3Beds3Total Baths2,072Sqft548 S OSCEOLA AVENUEORLANDO, FL 32801CHEROKEE PLACE CONDO PH 01 Subdivision
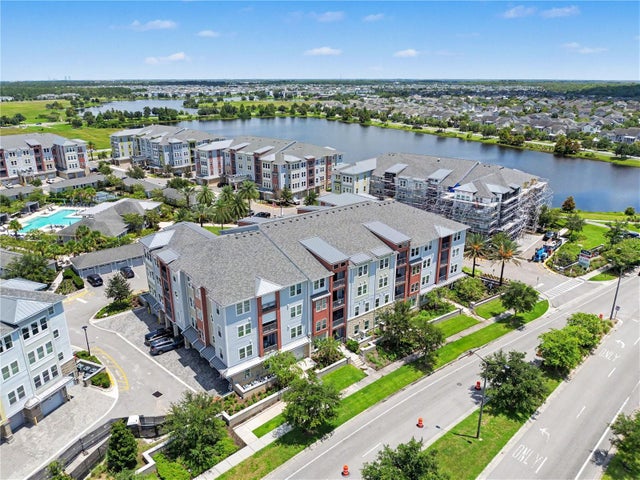 $550,000Condominium For SaleActive3Beds2Total Baths1,799Sqft7505 LAUREATE BOULEVARD 2407ORLANDO, FL 32827GATHERINGS/LK NONA II Subdivision
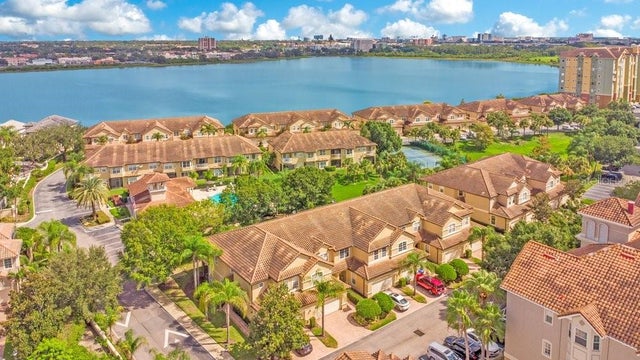 $550,000Condominium For SaleActive4Beds4Total Baths3,012Sqft8766 THE ESPLANADE 24ORLANDO, FL 32836VIZCAYA HEIGHTS CONDO OR 6575 1315 Subdivision