

For SaleCondominiumActive
1055 Kensington Park Drive 812
Altamonte Springs, FL 32714
$285,000
304 Days On Site
- 3Beds
- 2Baths2 full
- 1,908Sq Ft
- $149Per Sq Ft
- 1985Built
- Subdivision
- Kensington Park Ph 2
- County
- Seminole
- MLS®
- O6374195
Overview
PRICE IMPROVEMENT ON THIS SPACIOUS GROUND FLOOR CONDOMINIUM LOCATED IN ALTAMONTE SPRINGS BEST KEPT SECRET!!! This beautiful, meticulously maintained 3 bedroom, 2 bath condominium has over 1900 square feet of living area including eat-in kitchen, dining and living areas with fireplace, two large storage closets on front and rear lanais and a designated covered carport. Window treatments, French doors, granite countertops, some wood flooring, textured ceiling, crown molding, tray ceiling in kitchen are some of the existing upgrades. End unit overlooks walkway to one of 2 community pools, tennis and pickleball courts. Two-story refurbished clubhouse is great for entertaining and has sauna, gym, fitness, and racquetball court. Monthly maintenance fee includes all exterior building and grounds maintenance, building insurance, internet, cable, trash removal, interior pest control, MORE! Located close to shopping, churches, and West Seminole Trail. Make your appointment TODAY!!
Listing Snapshot
- Price
- $285,000
- Days On Site
- 304 Days
- Bedrooms
- 3
- Inside Area (SqFt)
- 1,908 sqft
- Total Baths
- 2
- Full Baths
- 2
- Partial Baths
- 0
- Lot Size
- N/A
- Year Built
- 1985
- MLS® Number
- O6374195
- Status
- Active
- Property Tax
- $1,167.57 (2024)
- HOA/Condo/Coop Fees
- $706 monthly
- Sq Ft Source
- Public Records
Property Details
General Features
14 items
- Carport
- 1
- Direction Faces
- West
- Foundation
- Slab
- Levels
- One
- Number Of Stories
- 1
- Pets
- Cats OK, Dogs OK, Number Limit, Yes
- Property Sub Type
- Condominium
- Security
- Gated Community, Smoke Detector(s)
- Sewer
- Public Sewer
- SqFt Total
- 2,361
- Style
- Contemporary
- Utilities
- Cable Available, Cable Connected, Electricity Connected, Sewer Connected
- Water Source
- Public
- Zoning
- R-3
Interior Features
17 items
- Appliances
- Dishwasher, Disposal, Dryer, Electric Water Heater, Range, Refrigerator, Washer
- Cooling
- Central Air
- Fireplace
- Yes
- Fireplace Features
- Living Room, Wood Burning
- Flooring
- Carpet, Ceramic Tile, Wood
- Furnished
- Unfurnished
- Heating
- Electric
- Interior
- Crown Molding, Eat-in Kitchen, High Ceilings, Stone Counters, Walk-In Closet(s)
- Laundry Features
- Inside, Laundry Closet
- Window Features
- Window Coverings, Shutters, Window Treatments
Rooms
| Room | Dimensions | Level | Features |
|---|---|---|---|
| Balcony/Porch/Lanai | 8x16 | First | |
| Bedroom 2 | 12x12 | First | |
| Bedroom 3 | 11x18 | First | |
| Dining Room | 10x9 | First | |
| Kitchen | 10x16 | First | |
| Living Room | 16x16 | First | |
| Master Bedroom | 14x21 | First |
Exterior Features
8 items
- Construction Details
- Block
- Exterior
- Storage
- Lot Features
- Landscaped, Paved, Private
- Patio And Porch
- Covered, Enclosed
- Roof
- Shingle
- View
- Trees/Woods
- Waterview
- Trees/Woods
- Windows/Doors
- Window Coverings, Shutters, Window Treatments
Community Features
6 items
- Association Amenities
- Clubhouse, Fitness Center, Gated, Pool, Racquetball, Sauna, Spa/Hot Tub, Tennis Court(s)
- Community Features
- Gated, Clubhouse, Fitness Center, Pool, Racquetball, Sidewalks, Tennis Court(s), Street Lights
- MLS Area
- 32714 - Altamonte Springs West/Forest City
- Township
- 21
- Financing Terms Available
- Cash, Conventional, FHA, VA Loan
- Roads
- Asphalt, Paved
Location
1055 Kensington Park Drive 812, Altamonte Springs, FL 32714 · 32714 - Altamonte Springs West/Forest City


Neighborhood & Commute
ZIP Code 32714
- Median household income
- $61,969
- Income per person
- $36,658
- Households
- 17,180
- Average household size
- 2.28
- Median age
- 37.0
Source: Walk Score.
Disclosure: Community information and market data powered by Constellation Data Labs. Information is deemed reliable but not guaranteed.
Schools
- Elementary School
- Spring Lake Elementary
- Middle School
- Rock Lake Middle
- High School
- Lyman High
Price & Status History
- Listing updated with changes from the MLS®
- Price changed to $285,000
- Status changed to Active
- Listing first seen on site
Friends & Family
Similar Homes
For sale in Altamonte Springs, condominium, within 20% of this price.
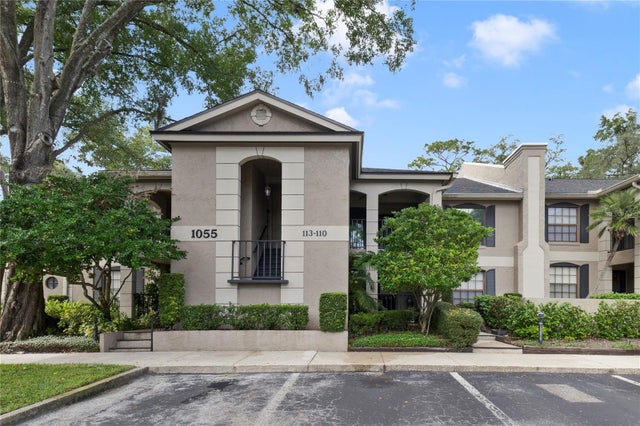 New Listing · 4 days on site$285,000Condominium For SaleActive2Beds2Total Baths1,540Sqft1055 KENSINGTON PARK DRIVE 110ALTAMONTE SPRINGS, FL 32714KENSINGTON PARK CONDO Subdivision
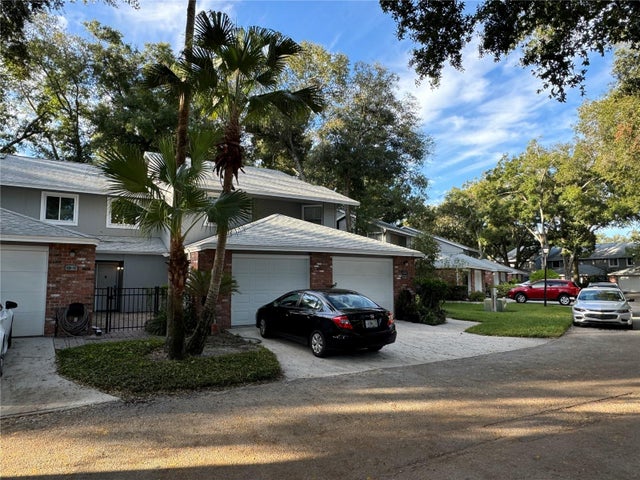 $289,000Condominium For SaleActive3Beds4Total Baths1,775Sqft626 RED OAK CIRCLE 110ALTAMONTE SPRINGS, FL 32701OAK HARBOUR SEC 3 A CONDO Subdivision
 $289,900Condominium For SaleActive3Beds3Total Baths1,775Sqft610 CHESTNUT OAK CIRCLE 110ALTAMONTE SPRINGS, FL 32701OAK HARBOUR SEC 3 A CONDO Subdivision
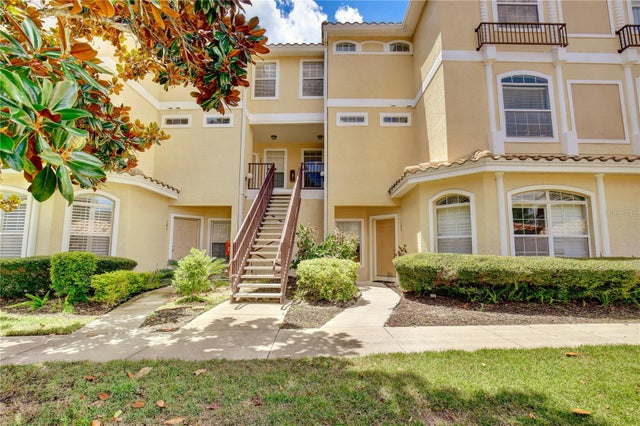 $279,500Condominium For SaleActive3Beds3Total Baths1,806Sqft696 SEABROOK COURT 202ALTAMONTE SPRINGS, FL 32714KEY WEST A CONDO Subdivision