

SoldSingle Family ResidenceSold
144 Stoney Ridge Drive
Longwood, FL 32750
$400,000
- 4Beds
- 2Baths2 full
- 1,888Sq Ft
- $212Per Sq Ft
- 0.31Acres
- 1973Built
- Subdivision
- Woodlands Sec 3
- County
- Seminole
- MLS®
- O6373373
Overview
Price to Sell! This pool home is full of potential and perfectly perched on an oversized corner lot. Featuring a desirable split floor plan with formal living and dining areas, this home offers generous space throughout, including a large kitchen ideal for gatherings. Enjoy a side-entry garage, a spacious fenced yard, and a covered screened porch overlooking the enormous pool that is perfect for entertaining or relaxing. Neutral colors and carpeted bedrooms provide a solid canvas to make this home your own. With great bones and plenty of outdoor space, this is a fantastic opportunity you don’t want to miss!
Listing Snapshot
- Price
- $400,000
- Days On Site
- N/A
- Bedrooms
- 4
- Inside Area (SqFt)
- 1,888 sqft
- Total Baths
- 2
- Full Baths
- 2
- Partial Baths
- 0
- Lot Size
- 0.31 Acres
- Year Built
- 1973
- MLS® Number
- O6373373
- Status
- Sold
- Property Tax
- $1,904 (2024)
- HOA/Condo/Coop Fees
- N/A
- Sq Ft Source
- Public Records
Property Details
General Features
15 items
- Acres
- 0.31
- Attached Garage
- Yes
- Direction Faces
- South
- Foundation
- Slab
- Garage
- Yes
- Garage Spaces
- 2
- Levels
- One
- Parking
- Garage Door Opener, Attached
- Pets
- Yes
- Property Sub Type
- Single Family Residence
- Sewer
- Public Sewer
- SqFt Total
- 2,483
- Utilities
- Cable Available
- Water Source
- Public
- Zoning
- R-1AA
Interior Features
14 items
- Appliances
- Dishwasher, Microwave, Range, Refrigerator
- Cooling
- Central Air
- Flooring
- Carpet, Ceramic Tile
- Furnished
- Unfurnished
- Heating
- Central
- Laundry Features
- In Garage
Rooms
| Room | Dimensions | Level | Features |
|---|---|---|---|
| Bathroom 1 | 7.1x8 | First | |
| Bedroom 1 | 13.2x9.11 | First | |
| Bedroom 2 | 9.11x10 | First | |
| Bedroom 3 | 10.1x11.2 | First | |
| Kitchen | 11.7x7.1 | First | |
| Living Room | 18.5x15.8 | First | |
| Master Bathroom | 5.1x10.9 | First | |
| Master Bedroom | 13.11x25 | First |
Exterior Features
7 items
- Construction Details
- Block, Stucco
- Fencing
- Wood
- Lot Features
- Level, Paved
- Patio And Porch
- Rear Porch, Screened
- Pool Features
- In Ground, Private
- Private Pool
- Yes
- Roof
- Shingle
Community Features
4 items
- MLS Area
- 32750 - Longwood East
- Township
- 20
- Financing Terms Available
- Cash, Conventional, FHA, VA Loan
- Roads
- Asphalt
Location
144 Stoney Ridge Drive, Longwood, FL 32750 · 32750 - Longwood East


Neighborhood & Commute
ZIP Code 32750
- Median household income
- $84,498
- Income per person
- $40,113
- Households
- 10,394
- Average household size
- 2.50
- Median age
- 43.3
Source: Walk Score.
Disclosure: Community information and market data powered by Constellation Data Labs. Information is deemed reliable but not guaranteed.
Price & Status History
- Listing updated with changes from the MLS®
- Status changed to Closed
Friends & Family
Similar Homes
For sale in Longwood, single family residence, within 20% of this price.
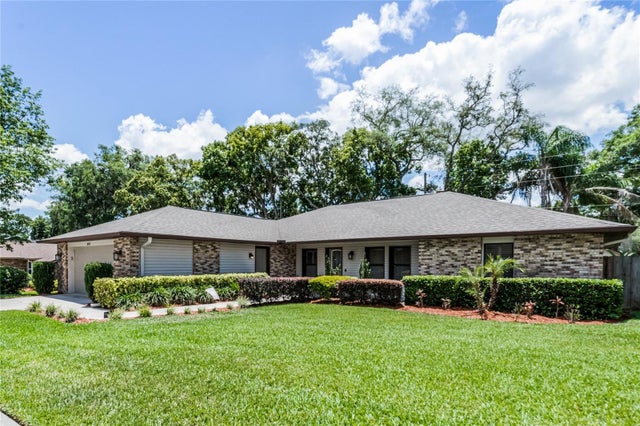 $421,700Single Family Residence SoldSold4Beds2Total Baths2,457Sqft551 MATILDA PLACELONGWOOD, FL 32750LONGWOOD HILLS UNIT 2 Subdivision
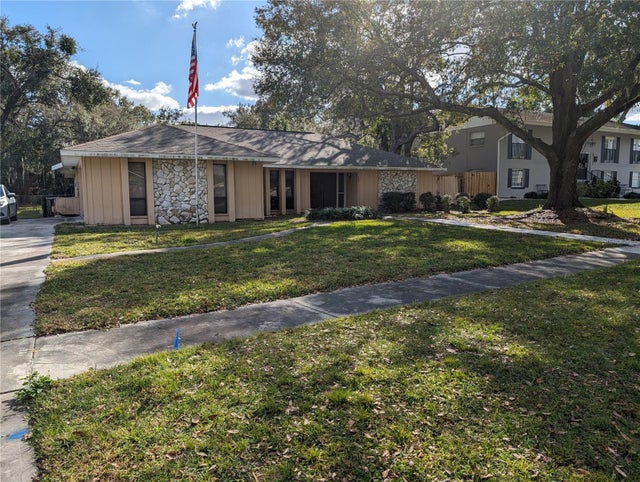 $430,000Single Family Residence SoldSold4Beds3Total Baths2,359Sqft101 CHERRY HILL CIRCLELONGWOOD, FL 32779BRANTLEY HALL ESTATES Subdivision
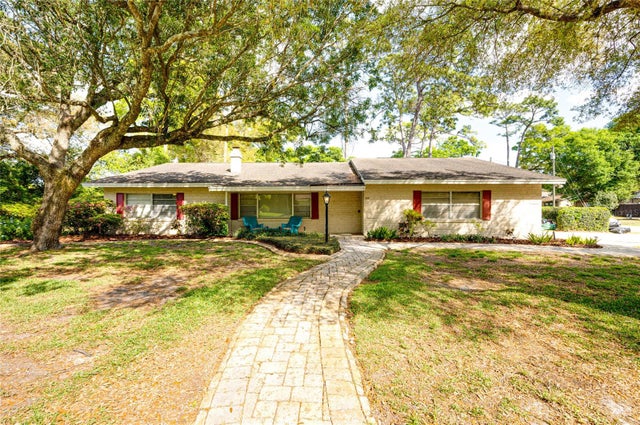 $434,000Single Family Residence SoldSold4Beds3Total Baths2,953Sqft329 NEBRASKA AVENUELONGWOOD, FL 32750SANLANDO SPRINGS Subdivision
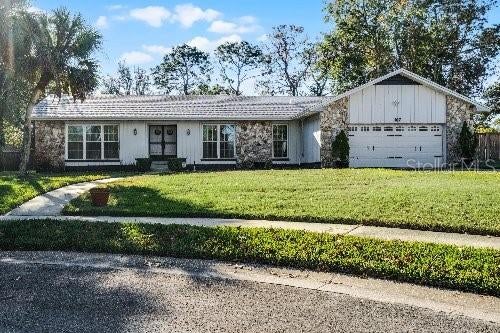 $450,000Single Family Residence SoldSold4Beds2Total Baths2,236Sqft107 LAUREL OAK DRIVELONGWOOD, FL 32779SWEETWATER OAKS SEC 11 Subdivision