

SoldTownhouseSold
2799 Skyline Loop
Kissimmee, FL 34758
$269,870
- 3Beds
- 3Baths2 full, 1 half
- 1,689Sq Ft
- $160Per Sq Ft
- 0.05Acres
- 2025Built
- Subdivision
- Westview 22 Th
- County
- Polk
- MLS®
- O6367144
Overview
One or more photo(s) has been virtually staged. Under Construction. This new Amalfi two-story townhome has a smart layout that promotes ease of living. A versatile flex space frames the foyer by the front door while down the hall is an open concept living area with direct access to a lanai. Upstairs hosts all three bedrooms, including the spacious owner’s suite with a spa inspired bathroom and fabulous walk-in closet. Westview is a master-planned community in Poinciana, FL. This amenity-rich, pet-friendly community has something for residents of all ages to enjoy, including a swimming pool, dog park, clubhouse and sports fields. Lake Marion Creek Wildlife Management Area is nearby with hiking trails, as well as Poinciana for shopping, dining and entertainment options. The community is in close proximity to Highway 17 for easy commuting to Greater Orlando.
Listing Snapshot
- Price
- $269,870
- Days On Site
- N/A
- Bedrooms
- 3
- Inside Area (SqFt)
- 1,689 sqft
- Total Baths
- 3
- Full Baths
- 2
- Partial Baths
- 1
- Lot Size
- 0.05 Acres
- Year Built
- 2025
- MLS® Number
- O6367144
- Status
- Sold
- Property Tax
- N/A
- HOA/Condo/Coop Fees
- $230 monthly
- Sq Ft Source
- Builder
Property Details
General Features
16 items
- Acres
- 0.05
- Attached Garage
- Yes
- Direction Faces
- East
- Garage
- Yes
- Garage Spaces
- 2
- Levels
- Two
- Parking
- Driveway, Garage Door Opener, Attached
- Pets
- Yes
- Property Condition
- Under Construction, New Construction
- Property Sub Type
- Townhouse
- Security
- Smoke Detector(s)
- Sewer
- Public Sewer
- SqFt Total
- 1,889
- Utilities
- Cable Available, Cable Connected, Electricity Available, Electricity Connected, Underground Utilities, Water Available
- Water Source
- Public
- Zoning
- P-D
Interior Features
13 items
- Appliances
- Dishwasher, Disposal, Dryer, Microwave, Range, Refrigerator, Washer
- Cooling
- Central Air
- Flooring
- Carpet, Ceramic Tile
- Furnished
- Unfurnished
- Heating
- Central, Electric
- Interior
- Open Floorplan, Walk-In Closet(s)
- Laundry Features
- Inside
Rooms
| Room | Dimensions | Level | Features |
|---|---|---|---|
| Bedroom 2 | 10x12 | Second | |
| Bedroom 3 | 10x12 | Second | |
| Dining Room | 10x13 | First | |
| Great Room | 14x24 | First | |
| Kitchen | 6x16 | First | Kitchen Island |
| Master Bedroom | 13x16 | Second |
Exterior Features
5 items
- Construction Details
- Block, Cement Siding
- Lot Features
- Paved, Private
- Patio And Porch
- Patio, Porch
- Pool Features
- Other
- Roof
- Shingle
Community Features
8 items
- Association Amenities
- Playground, Pool, Tennis Court(s)
- Association Fee
- $230.0
- Association Fee Frequency
- Monthly
- Community Features
- Playground, Pool
- MLS Area
- 34758 - Kissimmee / Poinciana
- Township
- 27
- Financing Terms Available
- Cash, Conventional, FHA, USDA Loan, VA Loan
- Roads
- Asphalt
Location
2799 Skyline Loop, Kissimmee, FL 34758 · 34758 - Kissimmee / Poinciana


Neighborhood & Commute
ZIP Code 34758
- Median household income
- $60,017
- Income per person
- $22,821
- Households
- 14,536
- Average household size
- 3.24
- Median age
- 35.5
Source: Walk Score.
Disclosure: Community information and market data powered by Constellation Data Labs. Information is deemed reliable but not guaranteed.
Price & Status History
- Listing updated with changes from the MLS®
- Status changed to Closed
- Price changed to $292,870
Friends & Family
Similar Homes
For sale in Kissimmee, townhouse, within 20% of this price.
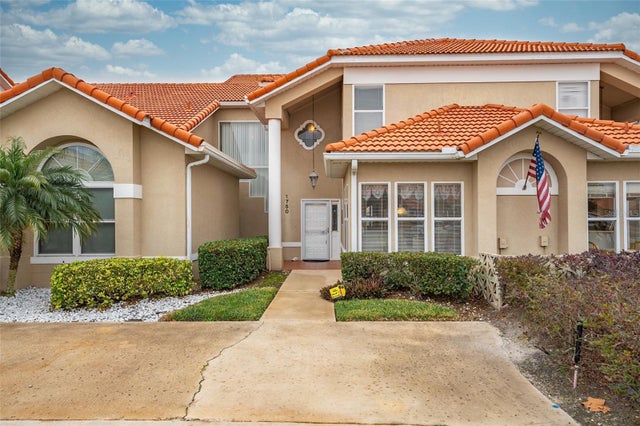 $288,000Townhouse SoldSold3Beds3Total Baths2,104Sqft1750 SAINT TROPEZ COURTKISSIMMEE, FL 34744MONACO VILLAS PH 04 Subdivision
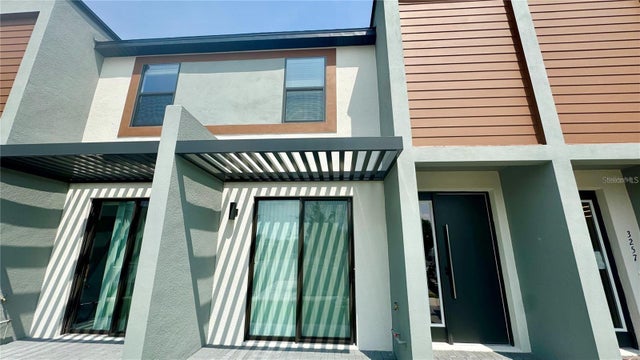 $295,000Townhouse SoldSold3Beds3Total Baths1,360Sqft3259 ENERGY DRIVEKISSIMMEE, FL 34747HUB AT WESTSIDE RESERVE Subdivision
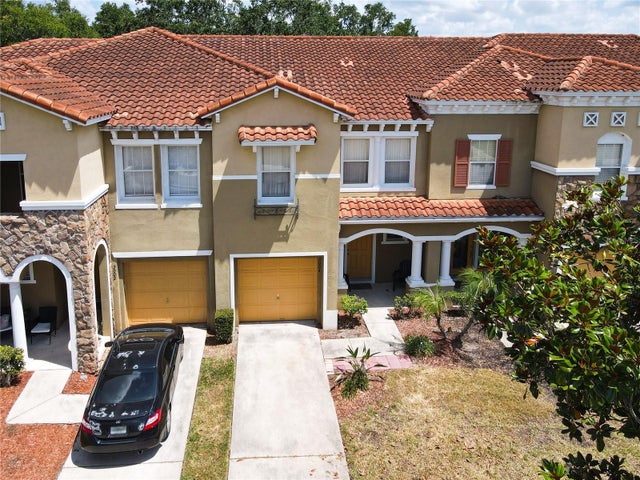 $299,000Townhouse SoldSold3Beds3Total Baths1,798Sqft3004 SEAVIEW CASTLE DRIVEKISSIMMEE, FL 34746COMPASS BAY UNIT 1 Subdivision
 $300,000Townhouse SoldSold4Beds3Total Baths1,907Sqft920 LAS FUENTES DRIVEKISSIMMEE, FL 34746BELLAVIDA REP 3 Subdivision