

SoldSingle Family ResidenceSold
8019 Rail Street
Winter Garden, FL 34787
$675,000
- 3Beds
- 3Baths2 full, 1 half
- 2,707Sq Ft
- $249Per Sq Ft
- 0.31Acres
- 2014Built
- Subdivision
- Summerlake Pd Ph 1b
- County
- Orange
- MLS®
- O6365660
Overview
Discover space, style, and an unmatched Winter Garden lifestyle at 8019 Rail Street—a beautifully designed 3-bedroom, 2.5-bath, 2,974 sq. ft. home on an OVERSIZED .31-ACRE DOUBLE CORNER LOT—a rare find in the highly desirable Summerlake community. Built in 2014 by KB Homes, this residence offers EXTENSIVE LANDSCAPING, exceptional construction quality, GENEROUS ROOM SIZES, natural gas features, thoughtful upgrades, and the ideal setting for relaxing or entertaining in comfort. Inside, 9-foot ceilings, double-pane windows, PLANTATION SHUTTERS, and EMBOSSED-IN-REGISTER LUXURY VINYL PLANK FLOORING enhance the OPEN CONCEPT living spaces with AN ABUNDANCE OF NATURAL LIGHT and warmth. The spacious foyer welcomes you with storage opportunities, while the formal dining room connects seamlessly to the family room and CHEF-INSPIRED KITCHEN featuring a LARGE ISLAND, GRANITE COUNTERTOPS, DOVE-TAIL SOFT-CLOSE CABINETS, 42” uppers, pullout drawers, STAINLESS STEEL GAS APPLIANCES (range, water heater and outdoor grill), pantry, and French doors to the outdoor living areas. Upstairs, the airy LOFT with custom built-ins provides flexibility as a home office, media room, playroom, or POTENTIAL 4TH BEDROOM—adapting easily to evolving lifestyle needs. The primary suite features a private FRENCH-DOOR ENTRY, abundant natural light, and VIEW OF DISNEY FIREWORKS. Its impressive bath includes 18” tile floors, dual vanities, a custom walk-in shower, private water closet, and a designer closet system with built-ins. ALL BEDROOMS INCLUDE LARGE WALK-IN CLOSETS and convenient bath access. Outdoor living shines with a LARGE FRONT PATIO, pristine landscaping, and an EXPANSIVE SIDE PATIO oasis accessible from the kitchen—complete with PERGOLA lighting, covered dining space, and GRILLING AREA—perfect for sunsets, casual meals, or evening gatherings. The backyard offers prime opportunity to ADD A PRIVATE POOL and create your own luxurious retreat tailored to your vision. Additional upgrades include rain gutters, irrigation system, termite bond, and an oversized garage with epoxy flooring, sink, and shelving for added convenience. Summerlake offers RESORT-STYLE AMENITIES including a CLUBHOUSE with kitchen, FITNESS CENTER, LAKEFRONT POOL with water features, TENNIS COURTS, sand volleyball, DOG PARK, walking/biking TRAILS, lake access with dock, PLAYGROUNDS, and year-round COMMUNITY EVENTS including food trucks, splash races, and holiday celebrations—something for everyone. Families appreciate access to TOP-RATED SCHOOLS, parks, trails, dining, golf, neighborhood commercial services,and recreational lakefront spaces. Location is everything—you are MINUTES FROM DOWNTOWN WINTER GARDEN'S award-winning farmers market, restaurants, West Orange Trail, Plant Street Market, and lively festivals. Nearby Windermere offers charming small-town appeal. You’re also a short drive from dynamic Downtown Orlando, home to professional sports, major event venues, concerts, and year-round festivals that create endless entertainment options. Disney World, Universal Orlando, and SeaWorld are all close by. In under 90 minutes, you can reach both the Atlantic Coast beaches and the Gulf of America shoreline. 8019 Rail Street delivers size, style, location, and lifestyle value—with room to build your private outdoor oasis. This highly sought-after Summerlake address places you at the heart of one of Florida’s most treasured and fastest-growing communities. Don’t miss this opportunity to make it yours.
Listing Snapshot
- Price
- $675,000
- Days On Site
- N/A
- Bedrooms
- 3
- Inside Area (SqFt)
- 2,707 sqft
- Total Baths
- 3
- Full Baths
- 2
- Partial Baths
- 1
- Lot Size
- 0.31 Acres
- Year Built
- 2014
- MLS® Number
- O6365660
- Status
- Sold
- Property Tax
- $5,214 (2024)
- HOA/Condo/Coop Fees
- $241.85 monthly
- Sq Ft Source
- Public Records
Property Details
General Features
17 items
- Acres
- 0.31
- Attached Garage
- Yes
- Direction Faces
- West
- Foundation
- Slab
- Garage
- Yes
- Garage Spaces
- 2
- Levels
- Two
- Parking
- Alley Access, Driveway, Garage Door Opener, Garage Faces Rear, Attached
- Pets
- Cats OK, Dogs OK
- Property Sub Type
- Single Family Residence
- Security
- Security System, Smoke Detector(s)
- Sewer
- Public Sewer
- SqFt Total
- 3,713
- Style
- Florida
- Utilities
- Cable Available, Natural Gas Available, Cable Connected, Electricity Connected, Natural Gas Connected, Sewer Connected, Underground Utilities, Water Connected
- Water Source
- Public
- Zoning
- P-D
Interior Features
22 items
- Appliances
- Dishwasher, Disposal, Dryer, Electric Water Heater, Exhaust Fan, Microwave, Range, Range Hood, Refrigerator, Washer
- Cooling
- Central Air
- Flooring
- Carpet, Hardwood, Tile
- Furnished
- Unfurnished
- Heating
- Central, Electric
- Interior
- Built-in Features, Eat-in Kitchen, Open Floorplan, Stone Counters, Walk-In Closet(s)
- Laundry Features
- Electric Dryer Hookup, Laundry Room, Upper Level, Washer Hookup
- Window Features
- Window Coverings, Blinds, Double Pane Windows, Drapes, Shutters, Window Treatments
Rooms
| Room | Dimensions | Level | Features |
|---|---|---|---|
| Balcony/Porch/Lanai | 41x24 | First | |
| Bathroom 2 | 5x5 | First | |
| Bathroom 3 | 11x5 | Second | Double Vanity, Granite Counters |
| Bedroom 2 | 11x15 | Second | Ceiling Fan(s) |
| Bedroom 3 | 11x11 | Second | Ceiling Fan(s) |
| Dinette | 18x10 | First | |
| Dining Room | 15x14 | First | |
| Foyer | 8x13 | First | |
| Kitchen | 18x15 | First | Breakfast Bar, Granite Counters, Kitchen Island, Pantry |
| Laundry | 6x8 | Second | |
| Living Room | 16x18 | First | |
| Loft | 19x21 | Second | Ceiling Fan(s) |
| Master Bathroom | 9x23 | Second | Double Vanity, Granite Counters |
| Master Bedroom | 15x17 | Second | Ceiling Fan(s) |
Exterior Features
6 items
- Construction Details
- Block
- Exterior
- Rain Gutters
- Lot Features
- Cleared, Corner Lot, Level, Near Golf Course, Paved
- Patio And Porch
- Front Porch, Patio, Porch, Rear Porch, Side Porch
- Roof
- Shingle
- Windows/Doors
- Window Coverings, Blinds, Double Pane Windows, Drapes, Shutters, Window Treatments
Community Features
8 items
- Association Amenities
- Basketball Court, Clubhouse, Fitness Center, Park, Playground, Pool, Recreation Facilities, Tennis Court(s), Trail(s)
- Association Fee
- $241.85
- Association Fee Frequency
- Monthly
- Community Features
- Clubhouse, Fitness Center, Park, Playground, Pool, Sidewalks, Tennis Court(s), Street Lights
- MLS Area
- 34787 - Winter Garden/Oakland
- Township
- 23
- Financing Terms Available
- Cash, Conventional, FHA, VA Loan
- Roads
- Paved
Location
8019 Rail Street, Winter Garden, FL 34787 · 34787 - Winter Garden/Oakland


Neighborhood & Commute
ZIP Code 34787
- Median household income
- $107,074
- Income per person
- $45,946
- Households
- 30,341
- Average household size
- 2.80
- Median age
- 39.5
Source: Walk Score.
Disclosure: Community information and market data powered by Constellation Data Labs. Information is deemed reliable but not guaranteed.
Schools
- Elementary School
- Summerlake Elementary
- Middle School
- Hamlin Middle
- High School
- Horizon High School
Price & Status History
- Listing updated with changes from the MLS®
- Status changed to Closed
Friends & Family
Similar Homes
For sale in Winter Garden, single family residence, within 20% of this price.
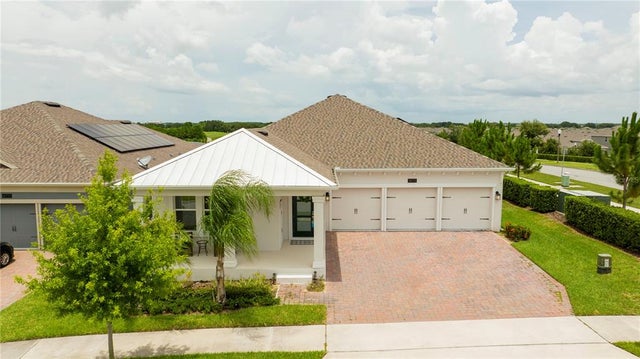 $700,000Single Family Residence SoldSold4Beds3Total Baths2,662Sqft14711 WINTER STAY DRIVEWINTER GARDEN, FL 34787PANTHER VIEW Subdivision
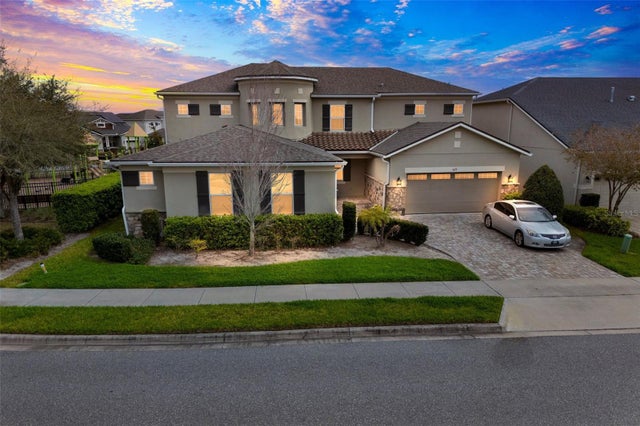 $760,000Single Family Residence SoldSold5Beds5Total Baths4,731Sqft619 OXFORD CHASE DRIVEWINTER GARDEN, FL 34787OXFORD CHASE Subdivision
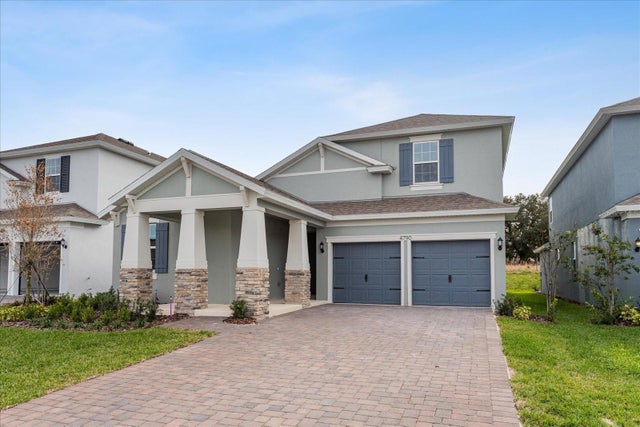 $779,990Single Family Residence SoldSold5Beds4Total Baths3,076Sqft14205 LANYARD WAYWINTER GARDEN, FL 34787SERENADE AT OVATION Subdivision
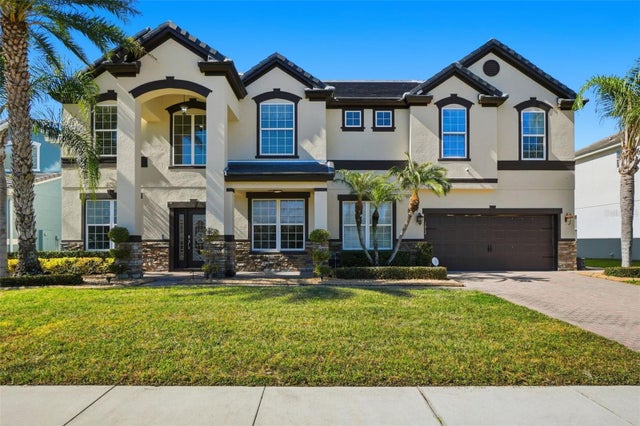 $780,000Single Family Residence SoldSold6Beds5Total Baths4,247Sqft1812 LAKE ROBERTS LANDING DRIVEWINTER GARDEN, FL 34787LAKE ROBERTS LNDG E Subdivision