

SoldSingle Family ResidenceSold
447 Spring River Drive
Orlando, FL 32828
$425,000
- 4Beds
- 3Baths2 full, 1 half
- 2,516Sq Ft
- $169Per Sq Ft
- 0.27Acres
- 2010Built
- Subdivision
- River Oaks/Timber Spgs A C D
- County
- Orange
- MLS®
- O6351097
Overview
SELLER FINANCE AVAILABLE with acceptable offer and terms. Discover a home full of potential in the highly sought-after gated community of River Oaks, where space, location, and outdoor living combine for an unbeatable value. Sitting on the largest lot in the neighborhood, this 4 bedroom, 2.5 bath home features a screened-in pool with waterfall features, a built-in outdoor kitchen, and a fully fenced backyard—ideal for entertaining or simply relaxing in your own private retreat.
Inside, you’re welcomed by a bright, open layout filled with natural light and LVP flooring throughout the main living areas. The spacious living room flows effortlessly into the kitchen and breakfast nook, creating the perfect hub for daily living. The kitchen includes granite countertops, stainless steel appliances, and a pantry closet, offering both function and style. A formal dining room off the foyer provides the perfect setting for holiday meals or special gatherings, while a main-floor bedroom and half bath offer ideal flexibility for guests or a home office.
Upstairs, the primary suite features a huge walk-in closet and a spacious en suite bath with separate shower and soaking tub. Two additional bedrooms, a loft area, a full bath, and a convenient upstairs laundry room complete the second floor, offering plenty of room for everyone to spread out.
Outside, the two-car garage with paver driveway enhances curb appeal and provides plenty of parking, while the new AC and water pump (2022), gutters, and ceiling fans in every bedroom add comfort and peace of mind. Though it could use a bit of cosmetic TLC, this home offers incredible potential to update and personalize while gaining instant equity.
Enjoy living just minutes from Downtown Avalon Park and Waterford Lakes Shopping Center, with top-rated schools nearby. You’re also within 30 minutes of Orlando International Airport, about 45 minutes to Disney and Universal, a little over 15 minutes to UCF, and under an hour from Cocoa Beach—putting the best of Central Florida within easy reach.
Don’t miss your chance to transform this spacious pool home into your dream home—schedule your private tour today!
Listing Snapshot
- Price
- $425,000
- Days On Site
- N/A
- Bedrooms
- 4
- Inside Area (SqFt)
- 2,516 sqft
- Total Baths
- 3
- Full Baths
- 2
- Partial Baths
- 1
- Lot Size
- 0.27 Acres
- Year Built
- 2010
- MLS® Number
- O6351097
- Status
- Sold
- Property Tax
- $8,404.45 (2024)
- HOA/Condo/Coop Fees
- $120.33 monthly
- Sq Ft Source
- Public Records
Property Details
General Features
18 items
- Acres
- 0.27
- Attached Garage
- Yes
- Direction Faces
- Northwest
- Foundation
- Slab
- Garage
- Yes
- Garage Spaces
- 2
- Levels
- Two
- Number Of Stories
- 2
- Parking
- Driveway, Attached
- Pets
- Cats OK, Dogs OK, Yes
- Property Sub Type
- Single Family Residence
- Security
- Gated Community, Smoke Detector(s)
- Sewer
- Public Sewer
- SqFt Total
- 3,417
- Style
- Florida, Traditional
- Utilities
- Cable Available, Electricity Connected, Phone Available, Sewer Connected, Underground Utilities, Water Connected
- Water Source
- None
- Zoning
- P-D
Interior Features
16 items
- Appliances
- Dishwasher, Electric Water Heater, Microwave, Range, Refrigerator
- Cooling
- Central Air
- Flooring
- Carpet, Ceramic Tile
- Heating
- Central, Electric
- Interior
- Crown Molding, Eat-in Kitchen, High Ceilings, Open Floorplan, Stone Counters, Walk-In Closet(s)
- Laundry Features
- Inside, Laundry Room, Upper Level
- Window Features
- Blinds
Rooms
| Room | Dimensions | Level | Features |
|---|---|---|---|
| Balcony/Porch/Lanai | 38.8x50.7 | First | Ceiling Fan(s) |
| Bedroom 2 | 13.3x12.7 | Second | Ceiling Fan(s) |
| Bedroom 3 | 10.1x14.5 | Second | Ceiling Fan(s) |
| Bedroom 4 | 10.8x16.1 | First | Ceiling Fan(s) |
| Dining Room | 10.3x12.1 | First | |
| Kitchen | 11.1x13.9 | First | Breakfast Bar, Granite Counters |
| Living Room | 16.6x19.8 | First | Ceiling Fan(s) |
| Loft | 12.5x17.7 | Second | |
| Master Bedroom | 16.1x19.6 | Second | Ceiling Fan(s), Double Vanity |
Exterior Features
11 items
- Construction Details
- Block, Stucco
- Exterior
- Outdoor Grill, Outdoor Kitchen, Rain Gutters
- Fencing
- Fenced, Vinyl
- Lot Features
- Cleared, Landscaped, Paved
- Patio And Porch
- Covered, Enclosed, Rear Porch, Screened
- Pool Features
- Gunite, In Ground, Screen Enclosure, Solar Heat, Private
- Private Pool
- Yes
- Roof
- Shingle
- View
- Pool
- Waterview
- Pool
- Windows/Doors
- Blinds
Community Features
10 items
- Association Amenities
- Gated
- Association Fee
- $218.0
- Association Fee Frequency
- Quarterly
- Additional Association Fee
- $143.0
- Additional Association Fee Frequency
- Quarterly
- Community Features
- Gated, Sidewalks
- MLS Area
- 32828 - Orlando/Alafaya/Waterford Lakes
- Township
- 22
- Financing Terms Available
- Cash, Conventional, FHA, VA Loan
- Roads
- Asphalt, Paved
Location
447 Spring River Drive, Orlando, FL 32828 · 32828 - Orlando/Alafaya/Waterford Lakes


Neighborhood & Commute
ZIP Code 32828
- Median household income
- $94,581
- Income per person
- $39,530
- Households
- 24,376
- Average household size
- 2.78
- Median age
- 37.3
Source: Walk Score.
Disclosure: Community information and market data powered by Constellation Data Labs. Information is deemed reliable but not guaranteed.
Schools
- Elementary School
- Timber Lakes Elementary
- Middle School
- Timber Springs Middle
- High School
- Timber Creek High
Price & Status History
- Listing updated with changes from the MLS®
- Status changed to Closed
- Price changed to $550,000
Friends & Family
Similar Homes
For sale in Orlando, single family residence, within 20% of this price.
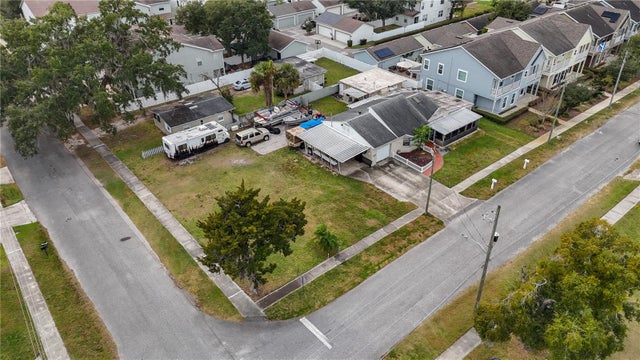 $450,000Single Family Residence SoldSold4Beds3Total Baths2,054Sqft1608 CUMBIE AVENUEORLANDO, FL 32804FAIRVILLA PARK Subdivision
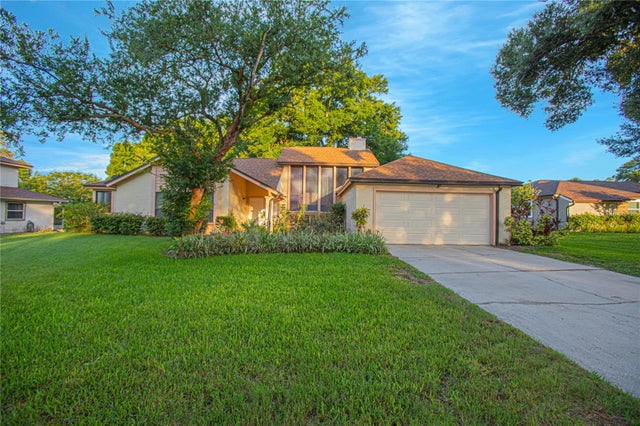 $470,000Single Family Residence SoldSold4Beds3Total Baths2,152Sqft6802 SPRING RAIN DRIVEORLANDO, FL 32819GREENLEAF Subdivision
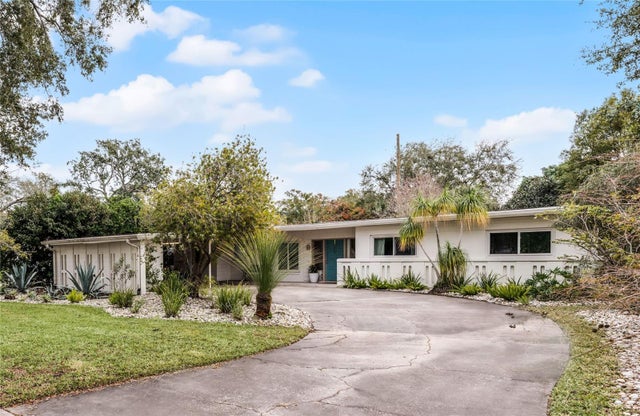 $470,000Single Family Residence SoldSold3Beds2Total Baths1,779Sqft3431 WILDER LANEORLANDO, FL 32804INTERLAKEN SHORES Subdivision
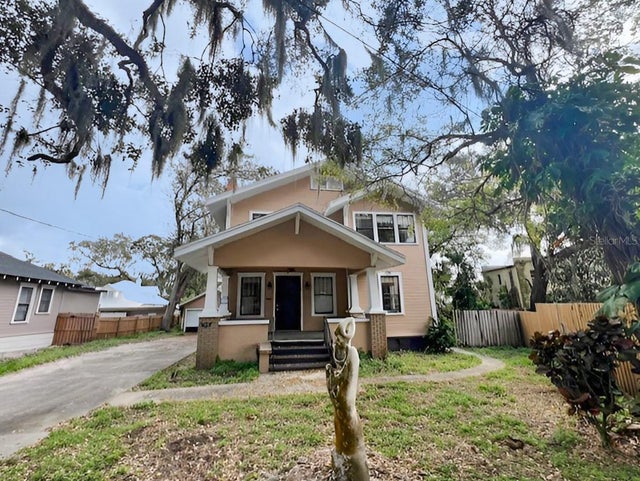 $475,000Single Family Residence SoldSold4Beds3Total Baths2,993Sqft545 MARGARET COURTORLANDO, FL 32801CHAPMAN & MANUELS SUB Subdivision