

SoldTownhouseSold
125 Pegasus Street
Davenport, FL 33837
$560,750
- 5Beds
- 5Baths4 full, 1 half
- 2,072Sq Ft
- $271Per Sq Ft
- 0.05Acres
- 2025Built
- Subdivision
- Posner Reserve Ph 1d
- County
- Polk
- MLS®
- O6350153
Overview
Under Construction. The Begonia offers a bright and open 2-story layout with 5 bedrooms, 4.5 baths, and 2,072 square feet of living space. The home includes a well-appointed kitchen with stainless steel appliances, an open floor plan and comfortable guest accommodations, with a private 440 sq. ft. backyard and pool for relaxation or entertaining. Combining functionality and resort-style comfort, the Begonia is an ideal retreat for owners and vacationers alike.Each residence offers a private backyard pool, stainless steel appliances, and a secure owner’s storage closet. Residents and guests enjoy access to exceptional resort-style amenities, including a spacious clubhouse, resort pool, tennis and pickleball courts, playground, sand volleyball court, and a dog park — all within steps away to Posner Park.
Listing Snapshot
- Price
- $560,750
- Days On Site
- N/A
- Bedrooms
- 5
- Inside Area (SqFt)
- 2,072 sqft
- Total Baths
- 5
- Full Baths
- 4
- Partial Baths
- 1
- Lot Size
- 0.05 Acres
- Year Built
- 2025
- MLS® Number
- O6350153
- Status
- Sold
- Property Tax
- $833.81 (2025)
- HOA/Condo/Coop Fees
- $437 monthly
- Sq Ft Source
- Builder
Property Details
General Features
15 items
- Acres
- 0.05
- Direction Faces
- Northwest
- Foundation
- Block
- Levels
- Two
- Number Of Stories
- 2
- Parking
- Common, Guest, Open
- Pets
- Cats OK, Dogs OK
- Property Condition
- Under Construction, New Construction
- Property Sub Type
- Townhouse
- Security
- Smoke Detector(s)
- Sewer
- Public Sewer
- SqFt Total
- 2,512
- Style
- Florida
- Utilities
- Cable Available, Sewer Connected, Underground Utilities, Water Connected
- Water Source
- Public
Interior Features
16 items
- Appliances
- Cooktop, Dishwasher, Disposal, Electric Water Heater, Microwave, Range, Refrigerator
- Cooling
- Central Air
- Flooring
- Carpet, Ceramic Tile
- Furnished
- Unfurnished
- Heating
- Central, Electric
- Interior
- Eat-in Kitchen, Open Floorplan, Stone Counters, Walk-In Closet(s)
- Laundry Features
- Laundry Room
Rooms
| Room | Dimensions | Level | Features |
|---|---|---|---|
| Bathroom 4 | 12x10 | Second | |
| Bedroom 2 | 13x13 | Second | |
| Bedroom 3 | 12x10 | Second | |
| Dining Room | 11x17 | First | |
| Kitchen | 11.1x17 | First | |
| Laundry | 5x7 | Second | |
| Living Room | 11x17 | First | |
| Master Bathroom | 11x10 | Second | |
| Master Bedroom | 13x11 | Second |
Exterior Features
10 items
- Construction Details
- Block, Stucco, Frame
- Exterior
- Lighting
- Fencing
- Fenced, Masonry, Vinyl
- Lot Features
- Landscaped, Near Public Transit
- Patio And Porch
- Enclosed, Patio
- Pool Features
- In Ground, Other, Private
- Private Pool
- Yes
- Roof
- Shingle
- View
- Pool
- Waterview
- Pool
Community Features
10 items
- Association Amenities
- Basketball Court, Fitness Center, Park, Playground, Pool, Racquetball, Recreation Facilities, Tennis Court(s)
- Association Fee
- $377.0
- Association Fee Frequency
- Monthly
- Additional Association Fee
- $60.0
- Additional Association Fee Frequency
- Monthly
- Community Features
- Clubhouse, Fitness Center, Park, Playground, Pool, Sidewalks, Tennis Court(s), Street Lights
- MLS Area
- 33837 - Davenport
- Township
- 26
- Financing Terms Available
- Cash, Conventional
- Roads
- Asphalt
Location
125 Pegasus Street, Davenport, FL 33837 · 33837 - Davenport


Neighborhood & Commute
ZIP Code 33837
- Median household income
- $65,271
- Income per person
- $30,027
- Households
- 14,081
- Average household size
- 2.77
- Median age
- 38.6
Source: Walk Score.
Disclosure: Community information and market data powered by Constellation Data Labs. Information is deemed reliable but not guaranteed.
Price & Status History
- Listing updated with changes from the MLS®
- Status changed to Closed
Friends & Family
Similar Homes
For sale in Davenport, townhouse, within 20% of this price.
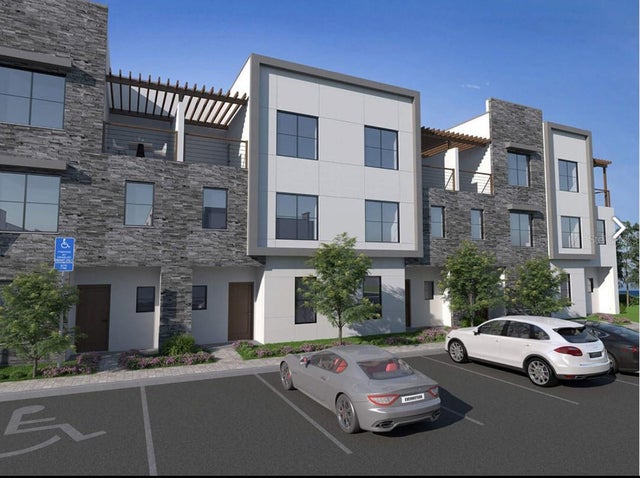 $555,450Townhouse SoldSold6Beds6Total Baths2,835Sqft456 FAMAGUSTA DRIVEDAVENPORT, FL 33896THE AZUR RESORT Subdivision
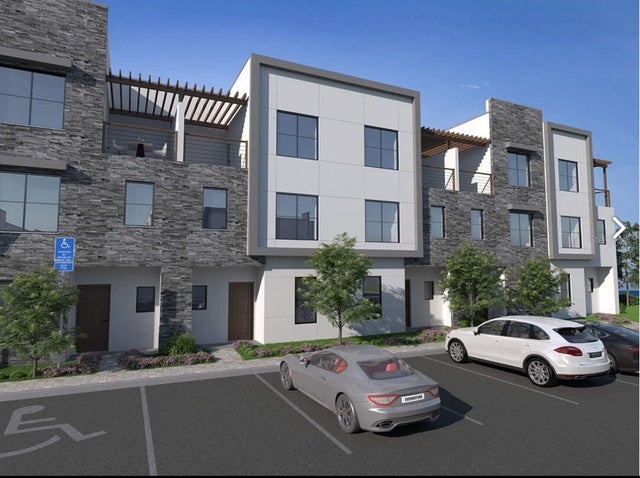 $555,450Townhouse SoldSold6Beds6Total Baths2,835Sqft428 FAMAGUSTA DRIVEDAVENPORT, FL 33896THE AZUR RESORT Subdivision
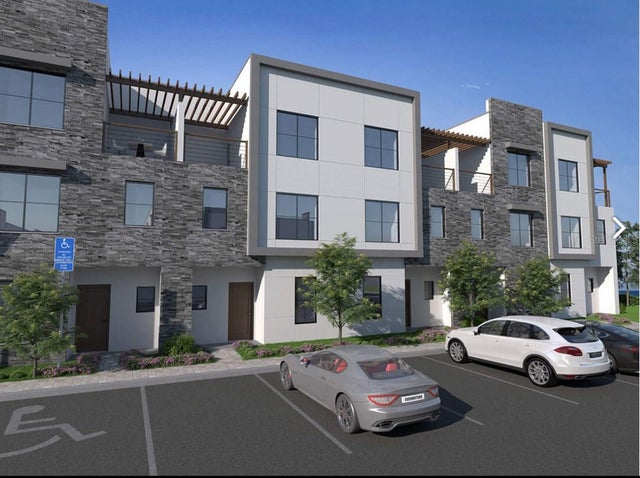 $555,450Townhouse SoldSold6Beds6Total Baths2,835Sqft436 FAMAGUSTA DRIVEDAVENPORT, FL 33896THE AZUR RESORT Subdivision
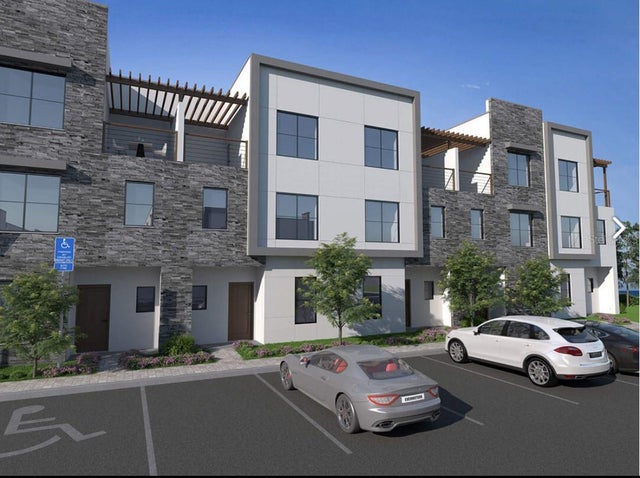 $555,450Townhouse SoldSold6Beds6Total Baths2,835Sqft408 FAMAGUSTA DRIVEDAVENPORT, FL 33896THE AZUR RESORT Subdivision