

SoldSingle Family ResidenceSold
47 Highland Drive
Indialantic, FL 32903
$875,000
- 4Beds
- 3Baths3 full
- 2,700Sq Ft
- $324Per Sq Ft
- 0.41Acres
- 2001Built
- Subdivision
- Highland Groves
- County
- Brevard
- MLS®
- O6348820
Overview
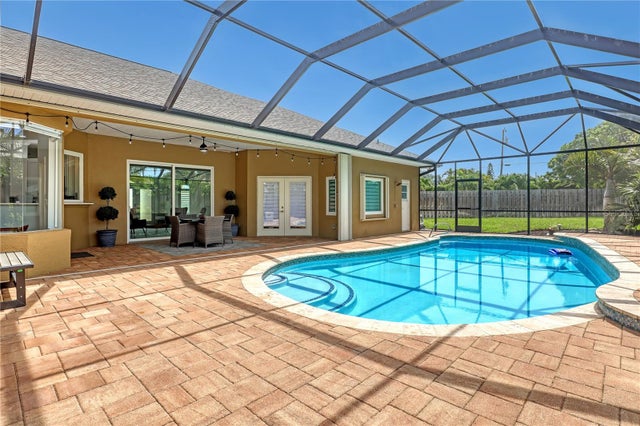
Rare beachside pool home built in 2001 on a generous 0.41-acre lot in the heart of Indialantic. Located just one mile north of SR 192, this lightly lived-in second home captures the ease of coastal living while remaining moments from shopping, dining, A-rated schools and the beach. With no HOA, the property offers uncommon freedom in a highly desirable beachside setting—and a short-term lease may be permissible (buyer to verify; see disclosure below).
Inside, the home presents a sense of volume and refinement with 12-foot ceilings and elegant crown molding throughout. The kitchen is designed for both function and comfort, offering abundant cabinetry, granite countertops, a small island, a built-in desk area and generous workspace. The adjoining family room features a welcoming fireplace, while separate formal living and dining rooms provide additional versatility for entertaining or unwinding.
The primary suite is a peaceful retreat, enhanced by tray ceilings, dual walk-in closets, a linen closet, a jetted soaking tub and private access to the pool bath—ideal for seamless indoor-outdoor living. Outdoors, a supersized screened lanai accommodates both lounging and dining areas, with accordion hurricane shutters protecting the sliding doors and porch. The sparkling screened pool completes the setting for relaxed Florida days.
Additional highlights include an oversized two-car garage, new AC (2022), 3M window coating on all windows except the rear, central vacuum system, termite monitoring system and under-sink water filtration. These thoughtful upgrades reflect the care this home has received and offer peace of mind for the next owner. With its rare large lot, no HOA, unbeatable proximity to daily conveniences and the beach, and its welcoming beachside neighborhood, this property stands out as an exceptional opportunity.
Whether you're seeking a year-round residence, a second home or a beachside retreat with added flexibility, 47 Highland Dr delivers a compelling blend of comfort, convenience and coastal appeal.
Listing Snapshot
- Price
- $875,000
- Days On Site
- N/A
- Bedrooms
- 4
- Inside Area (SqFt)
- 2,700 sqft
- Total Baths
- 3
- Full Baths
- 3
- Partial Baths
- 0
- Lot Size
- 0.41 Acres
- Year Built
- 2001
- MLS® Number
- O6348820
- Status
- Sold
- Property Tax
- $11,628.38 (2024)
- HOA/Condo/Coop Fees
- N/A
- Sq Ft Source
- Public Records
Property Details
General Features
18 items
- Acres
- 0.41
- Attached Garage
- Yes
- Direction Faces
- South
- Foundation
- Slab
- Garage
- Yes
- Garage Spaces
- 2
- Levels
- One
- Number Of Stories
- 1
- Parking
- Attached
- Pets
- Cats OK, Dogs OK
- Property Sub Type
- Single Family Residence
- Security
- Smoke Detector(s)
- Sewer
- Public Sewer
- SqFt Total
- 3,335
- Style
- Florida, Ranch, Mediterranean, Traditional
- Utilities
- Cable Available, Cable Connected, Electricity Connected, Sewer Connected, Underground Utilities, Water Connected
- Water Source
- Public
- Zoning
- EU
Interior Features
21 items
- Appliances
- Dishwasher, Disposal, Dryer, Electric Water Heater, Microwave, Range, Refrigerator, Washer
- Cooling
- Central Air
- Fireplace
- Yes
- Flooring
- Carpet, Ceramic Tile
- Furnished
- Negotiable
- Heating
- Central, Electric
- Interior
- Built-in Features, Crown Molding, High Ceilings, Open Floorplan, Walk-In Closet(s)
- Laundry Features
- Electric Dryer Hookup, Laundry Room, Washer Hookup
- Window Features
- Drapes
Rooms
| Room | Dimensions | Level | Features |
|---|---|---|---|
| Bedroom 2 | 16.5x13.8 | First | |
| Bedroom 3 | 12x11.1 | First | |
| Bedroom 4 | 10.9x11.1 | First | |
| Dinette | 8.3x10.9 | First | |
| Dining Room | 18.4x13.6 | First | |
| Family Room | 19.1x15.6 | First | |
| Garage Apartment | 24.11x27.4 | First | |
| Kitchen | 18.3x17 | First | |
| Laundry | 11x6.7 | First | |
| Living Room | 13.5x13.8 | First | |
| Master Bathroom | 11.3x10.4 | First | |
| Master Bedroom | 18.2x13.6 | First |
Exterior Features
8 items
- Construction Details
- Block, Concrete, Stucco
- Patio And Porch
- Porch, Rear Porch, Screened
- Pool Features
- Gunite, In Ground, Private
- Private Pool
- Yes
- Roof
- Tile
- View
- Garden, Pool
- Waterview
- Garden, Pool
- Windows/Doors
- Drapes
Community Features
4 items
- MLS Area
- 32903 - Indialantic/Melbourne
- Township
- 27
- Financing Terms Available
- Cash, Conventional, FHA, VA Loan
- Roads
- Asphalt
Location
47 Highland Drive, Indialantic, FL 32903 · 32903 - Indialantic/Melbourne


Neighborhood & Commute
ZIP Code 32903
- Median household income
- $93,264
- Income per person
- $58,686
- Households
- 6,814
- Average household size
- 2.15
- Median age
- 49.6
Source: Walk Score.
Disclosure: Community information and market data powered by Constellation Data Labs. Information is deemed reliable but not guaranteed.
Price & Status History
- Listing updated with changes from the MLS®
- Status changed to Closed
- Price changed to $925,000
Friends & Family
Similar Homes
For sale in Indialantic, single family residence, within 20% of this price.
 $910,000Single Family Residence SoldSold4Beds3Total Baths2,463Sqft457 VERACRUZ BOULEVARDINDIALANTIC, FL 32903RIO VILLA NORTH PHASE II & III Subdivision
 $912,500Single Family Residence SoldSold4Beds3Total Baths2,476Sqft363 PEREGRINE DRIVEINDIALANTIC, FL 32903SANCTUARY PH 02 Subdivision
 $820,000Single Family Residence SoldSold3Beds2Total Baths1281 StephanieIndialantic, FL 32903RIVIERA 1ST ADDN Subdivision
 $935,016Single Family Residence SoldSold4Beds2Total Baths2,157Sqft3073 RIO BONITA STREETINDIALANTIC, FL 32903RIO VILLA UNIT III Subdivision