

SoldTownhouseSold
4837 Walden Circle 11
Orlando, FL 32811
$220,000
- 2Beds
- 3Baths2 full, 1 half
- 1,228Sq Ft
- $179Per Sq Ft
- 0.15Acres
- 1987Built
- Subdivision
- Cypress Creek Golf Twnhms
- County
- Orange
- MLS®
- O6342418
Overview
Welcome home to this charming 2-bedroom, 2.5-bathroom townhome nestled in Cypress Creek Golf Townhome community.As you step inside, you’re greeted by an open floor plan that seamlessly connects the living area and kitchen—perfect for both relaxing evenings and entertaining. The kitchen is thoughtfully designed with stainless steel appliances, a pantry, and a cozy eat-in nook that provides convenient access to the attached one-car garage. The spacious living room features sliding glass doors that open to a private patio, while a convenient half-bath completes the first floor.Upstairs, you’ll find two inviting bedrooms, each offering comfort and privacy. The primary suite boasts a walk-in closet and a well-appointed bathroom with a separate vanity area, private water closet, and a stand-alone shower. The second bedroom includes a built-in closet and enjoys easy access to the guest bathroom, also featuring a stand-alone shower.Cypress Creek residents can take advantage of the community pool and a prime location—just minutes from The Mall at Millenia, world-famous theme parks, Downtown Orlando, Orlando International Airport, and major highways.This delightful townhome combines comfort, convenience, and community living all in one
Listing Snapshot
- Price
- $220,000
- Days On Site
- N/A
- Bedrooms
- 2
- Inside Area (SqFt)
- 1,228 sqft
- Total Baths
- 3
- Full Baths
- 2
- Partial Baths
- 1
- Lot Size
- 0.15 Acres
- Year Built
- 1987
- MLS® Number
- O6342418
- Status
- Sold
- Property Tax
- $3,904.12 (2024)
- HOA/Condo/Coop Fees
- $450 monthly
- Sq Ft Source
- Public Records
Property Details
General Features
14 items
- Acres
- 0.15
- Attached Garage
- Yes
- Direction Faces
- Northeast
- Foundation
- Other
- Garage
- Yes
- Garage Spaces
- 1
- Levels
- Two
- Parking
- Attached
- Pets
- Yes
- Property Sub Type
- Townhouse
- Sewer
- Public Sewer
- SqFt Total
- 1,228
- Water Source
- Public
- Zoning
- R-3B
Interior Features
10 items
- Appliances
- Dishwasher, Microwave, Range, Refrigerator
- Cooling
- Central Air
- Flooring
- Laminate
- Heating
- Electric
- Interior
- Eat-in Kitchen, Open Floorplan, Walk-In Closet(s)
- Laundry Features
- Other
Rooms
| Room | Dimensions | Level | Features |
|---|---|---|---|
| Bedroom 2 | 15x12 | Second | |
| Kitchen | 9x9 | First | |
| Living Room | 17x20 | First | |
| Master Bedroom | 11x12 | Second |
Exterior Features
3 items
- Construction Details
- Block, Concrete, Stucco
- Patio And Porch
- Patio
- Roof
- Tile
Community Features
7 items
- Association Fee
- $450.0
- Association Fee Frequency
- Monthly
- Community Features
- Pool
- MLS Area
- 32811 - Orlando/Orlo Vista/Richmond Heights
- Township
- 23
- Financing Terms Available
- Cash, Conventional, FHA, VA Loan
- Roads
- Asphalt
Location
4837 Walden Circle 11, Orlando, FL 32811 · 32811 - Orlando/Orlo Vista/Richmond Heights


Neighborhood & Commute
ZIP Code 32811
- Median household income
- $44,320
- Income per person
- $23,376
- Households
- 16,789
- Average household size
- 2.58
- Median age
- 34.7
Source: Walk Score.
Disclosure: Community information and market data powered by Constellation Data Labs. Information is deemed reliable but not guaranteed.
Price & Status History
- Listing updated with changes from the MLS®
- Status changed to Closed
- Price changed to $234,999
Friends & Family
Similar Homes
For sale in Orlando, townhouse, within 20% of this price.
 $240,000Townhouse SoldSold3Beds2Total Baths1,113Sqft89 WINTER RIDGE CIRCLEORLANDO, FL 32835WINTER RIDGE Subdivision
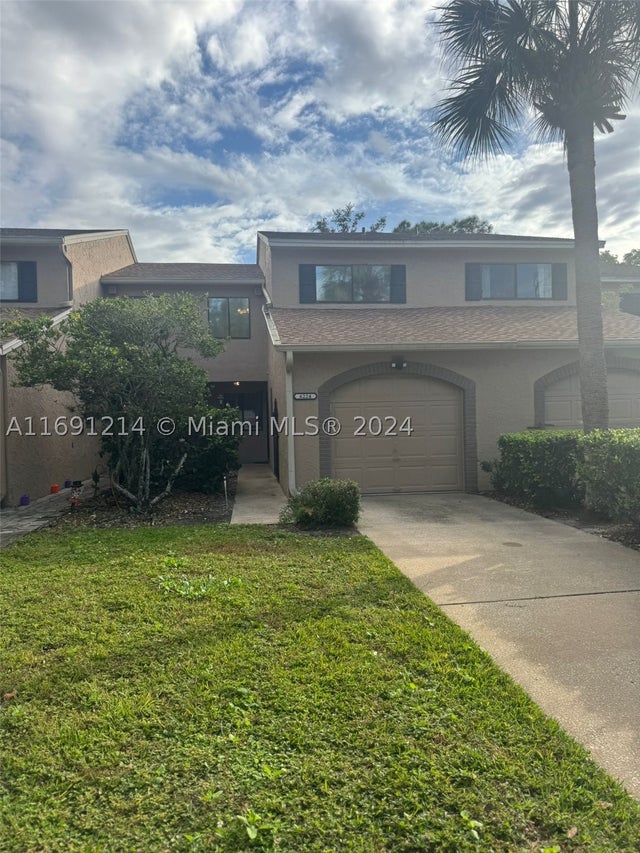 $245,000Townhouse SoldSold3Beds3Total Baths2,696Sqft6224 Peregrine CtOrlando, FL 32819FLORIDA CENTER Subdivision
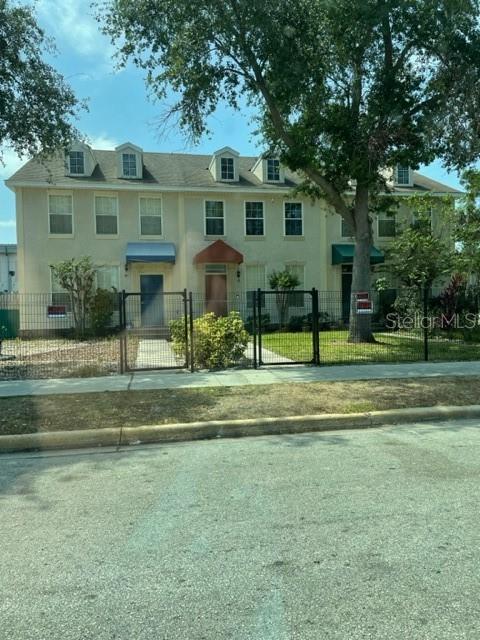 $245,000Townhouse SoldSold3Beds3Total Baths1,413Sqft36 N TERRY AVENUEORLANDO, FL 32801TERRY AVE TWNHMS 46/125 Subdivision
 $249,000Townhouse SoldSold2Beds2Total Baths1,044Sqft2815 HUNT CLUB LANEORLANDO, FL 32826FOX HUNT LANES PH 3 Subdivision