

For SaleSingle Family ResidenceActive
13027 NE 5th Place
Silver Springs, FL 34488
$241,900
456 Days On Site
- 3Beds
- 2Baths2 full
- 1,251Sq Ft
- $193Per Sq Ft
- 0.19Acres
- 2025Built
- Subdivision
- Trails East
- County
- Marion
- MLS®
- O6335106
Overview
Available for sale or lease opportunity. Contact the listing agent to discuss options and terms. New Construction- 3 bedroom|2 Bath. The Lynnette Model by Shamrock Construction| GATED COMMUNITY with LAKE ACCESS. Welcome to a beautifully crafted new construction home located in desirable, gated Trails East/Lake View Woods community. This thoughtfully designed home features durable Luxury plank flooring throughout, open concept living, stainless steel appliances, and solid block construction for lasting quality. Enjoy cooking and entertaining in the modern kitchen, complete with granite countertops and ample space that flows seamlessly into the living room and dining areas. Nestled in a peaceful, family-friendly neighborhood, residents of Trails East/Lake View Woods enjoy exclusive lake access, a scenic park, playground, and a charming gazebo- perfect for outdoor gatherings or quiet relaxation. Don't miss the opportunity to own a brand new home in one of the area's most sought-after
Listing Snapshot
- Price
- $241,900
- Days On Site
- 456 Days
- Bedrooms
- 3
- Inside Area (SqFt)
- 1,251 sqft
- Total Baths
- 2
- Full Baths
- 2
- Partial Baths
- 0
- Lot Size
- 0.19 Acres
- Year Built
- 2025
- MLS® Number
- O6335106
- Status
- Active
- Property Tax
- $282.44 (2024)
- HOA/Condo/Coop Fees
- $83 monthly
- Sq Ft Source
- Builder
Property Details
General Features
17 items
- Acres
- 0.19
- Attached Garage
- Yes
- Direction Faces
- South
- Foundation
- Slab
- Garage
- Yes
- Garage Spaces
- 2
- Levels
- One
- Parking
- Driveway, Garage Door Opener, Attached
- Pets
- Yes
- Property Condition
- New Construction
- Property Sub Type
- Single Family Residence
- Sewer
- Public Sewer
- SqFt Total
- 1,764
- Style
- Contemporary
- Utilities
- Electricity Connected, Water Connected
- Water Source
- Public
- Zoning
- R2
Interior Features
10 items
- Appliances
- Dishwasher, Microwave, Range, Refrigerator
- Cooling
- Central Air
- Furnished
- Unfurnished
- Heating
- Central, Electric, Heat Pump
- Interior
- Open Floorplan, Walk-In Closet(s)
- Laundry Features
- Inside, Laundry Room
Rooms
| Room | Dimensions | Level | Features |
|---|---|---|---|
| Great Room | First | ||
| Kitchen | First | ||
| Living Room | First | ||
| Master Bedroom | First |
Exterior Features
5 items
- Construction Details
- Block, Stucco
- Exterior
- Lighting, Rain Gutters
- Roof
- Shingle
- Waterfront Features
- Lake Privileges
- Windows/Doors
- Sliding Doors
Community Features
7 items
- Association Fee
- $83.0
- Association Fee Frequency
- Monthly
- Community Features
- Gated, Park, Playground, Racquetball, Tennis Court(s)
- MLS Area
- 34488 - Silver Springs
- Township
- 15S
- Financing Terms Available
- Cash, Conventional, FHA, Lease Option, USDA Loan, VA Loan
- Roads
- Asphalt
Location
13027 NE 5th Place, Silver Springs, FL 34488 · 34488 - Silver Springs


Neighborhood & Commute
ZIP Code 34488
- Median household income
- $45,983
- Income per person
- $26,387
- Households
- 5,249
- Average household size
- 2.20
- Median age
- 44.2
Source: Walk Score.
Disclosure: Community information and market data powered by Constellation Data Labs. Information is deemed reliable but not guaranteed.
Price & Status History
- Listing updated with changes from the MLS®
- Price changed to $241,900
- Status changed to Active
- Listing first seen on site
Friends & Family
Similar Homes
For sale in Silver Springs, single family residence, within 20% of this price.
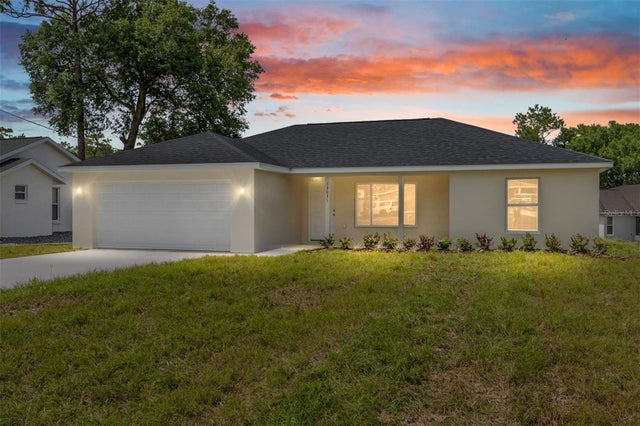 $241,900Single Family Residence For SaleActive3Beds2Total Baths1,251Sqft13031 NE 7TH LOOPSILVER SPRINGS, FL 34488TRAILS EAST Subdivision
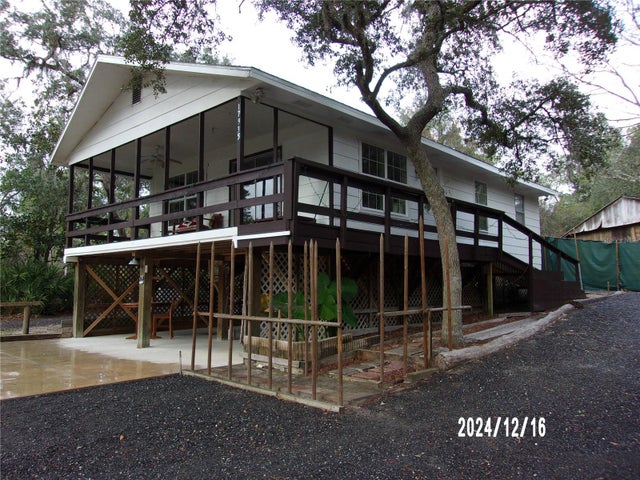 $234,900Single Family Residence For SaleActive3Beds1Total Baths912Sqft17935 SE 10TH PLACESILVER SPRINGS, FL 34488LAND O-LKS ESTATES Subdivision
 $232,000Single Family Residence For SaleActive3Beds2Total Baths1,840Sqft1112 NE 130 TERRACESILVER SPRINGS, FL 34488TRAILS EAST Subdivision
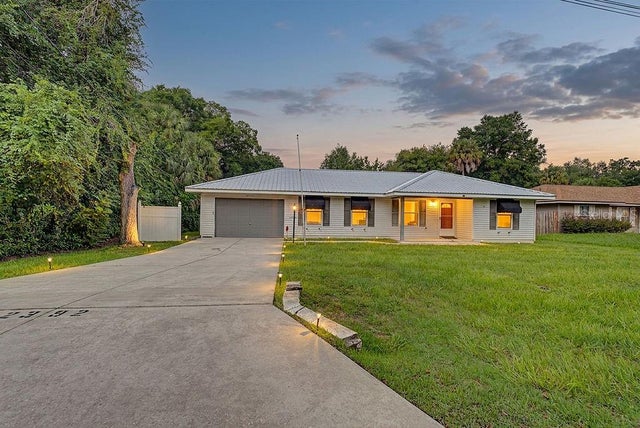 $215,000Single Family Residence For SaleActive3Beds2Total Baths1,284Sqft2392 SE 175TH TERRACE ROADSILVER SPRINGS, FL 34488SILVER SPGS WOODS Subdivision