

SoldSingle Family ResidenceSold
14925 Farm Road
Groveland, FL 34736
$575,000
- 4Beds
- 2Baths2 full
- 1,870Sq Ft
- $307Per Sq Ft
- 5Acres
- 2016Built
- County
- Lake
- MLS®
- O6334269
Overview
This stunning 4-bedroom, 2-bathroom home sits on 5 ACRES with a FENCED YARD, and blends modern comfort with a warm farmhouse feel, offering the perfect mix of style, privacy, and functionality in the heart of Lake County. With NO HOA, you have the FREEDOM to truly make this property your own—whether that means creating a homestead, adding outdoor structures, or simply enjoying the open space without restrictions.
Built in 2016, this property delivers peace, tranquility, and country living—with SEVEN GATED ACCESS POINTS throughout the land, including an AUTOMATIC GATE at the entry (gates range in size from 6 feet to 16 feet wide) you'll have flexibility for use including animals, vehicles, trailers, etc.
The exterior immediately impresses with a durable METAL ROOF, a welcoming FRONT PORCH perfect for morning coffee, and a SCREENED REAR PORCH ideal for year-round entertaining. FRENCH DOORS from the dining room open directly to this screened patio, creating a seamless indoor-outdoor flow for gatherings, barbecues, or quiet evenings. For those who love outdoor living, the property includes a CHICKEN COOP, outdoor DOG HOUSE, and PLAYGROUND—all included for your enjoyment or homesteading needs.
Inside, the thoughtfully designed SPLIT FLOOR PLAN offers privacy for all 4 bedrooms. The main living space features tall ceilings with exposed beams, recessed lighting, updated fixtures, and an open-concept layout perfect for both entertaining and everyday living. Plantation shutters in the living room and primary bedroom add elegance, while rich-toned flooring throughout creates a warm, inviting feel—and with NO CARPET anywhere, cleaning is a breeze.
The CHEF'S KITCHEN is equipped with granite countertops, solid wood cabinets, stainless steel appliances, a large island, and abundant workspace for cooking and entertaining.
The seller also recently installed a NEW WATER HEATER, and the WASHER AND DRYER ARE INCLUDED, making move-in easy and worry-free.
One of the home’s standout upgrades is the IRON BREAKER WATER FILTRATION SYSTEM with automatic backwash cleaner, offering maintenance-free, WHOLE-HOME FILTRATION. Not only does this mean cleaner, better-tasting water, but it also helps your appliances last longer and run more efficiently.
The primary suite is a private retreat, featuring a tray ceiling, custom barn door entry to the ensuite bath, dual granite vanities separated by a makeup area, a massive walk-in shower with two shower heads, and a spacious CUSTOMIZED WALK-IN CLOSET with abundant storage.
The INSIDE UTILITY ROOM offers even more convenience with added cabinets for storage, granite countertops, a wash sink, and the included washer and dryer, making laundry tasks easier and more organized.
This expansive, 5 ACRE HOMESTEAD offers endless possibilities for recreation, gardening, animals, or simply enjoying the peace of rural living—all while still being close to Clermont, Minneola, and just a short drive to Highway 50.
Schedule your private showing today!
Listing Snapshot
- Price
- $575,000
- Days On Site
- N/A
- Bedrooms
- 4
- Inside Area (SqFt)
- 1,870 sqft
- Total Baths
- 2
- Full Baths
- 2
- Partial Baths
- 0
- Lot Size
- 5 Acres
- Year Built
- 2016
- MLS® Number
- O6334269
- Status
- Sold
- Property Tax
- $5,177.22 (2024)
- HOA/Condo/Coop Fees
- N/A
- Sq Ft Source
- Public Records
Property Details
General Features
14 items
- Acres
- 5
- Carport
- 1
- Direction Faces
- West
- Foundation
- Slab
- Levels
- One
- Number Of Stories
- 1
- Property Sub Type
- Single Family Residence
- Security
- Security Gate, Smoke Detector(s)
- Sewer
- Septic Tank
- SqFt Total
- 2,822
- Style
- Ranch
- Utilities
- Cable Available, Electricity Connected, Water Connected
- Water Source
- Private, Well
- Zoning
- A
Interior Features
17 items
- Appliances
- Dishwasher, Dryer, Electric Water Heater, Microwave, Range, Refrigerator, Washer
- Cooling
- Central Air
- Flooring
- Hardwood, Tile
- Heating
- Central
- Interior
- Cathedral Ceiling(s), High Ceilings, Stone Counters, Tray Ceiling(s), Walk-In Closet(s)
- Laundry Features
- Inside, Laundry Room
Rooms
| Room | Dimensions | Level | Features |
|---|---|---|---|
| Balcony/Porch/Lanai | 8x53 | First | |
| Bathroom 2 | 8.5x5 | First | Granite Counters |
| Bedroom 2 | 17x11 | First | Ceiling Fan(s) |
| Bedroom 3 | 12x10.5 | First | Ceiling Fan(s) |
| Bedroom 4 | 12.5x11 | First | Ceiling Fan(s) |
| Dining Room | 10x14.5 | First | |
| Kitchen | 9x14.5 | First | Granite Counters, Kitchen Island, Pantry |
| Living Room | 19x17.5 | First | Ceiling Fan(s) |
| Master Bathroom | 8.5x14 | First | Double Vanity, Granite Counters |
| Master Bedroom | 12.5x14 | First | Ceiling Fan(s) |
| Utility Room | 9.5x7.5 | First | Granite Counters |
Exterior Features
7 items
- Construction Details
- Block, Vinyl Siding
- Exterior
- Dog Run
- Fencing
- Fenced, Wire
- Lot Features
- Cleared, Level, Private
- Other Structures
- Kennel/Dog Run
- Patio And Porch
- Covered, Front Porch, Patio, Porch, Rear Porch, Screened, Side Porch
- Roof
- Metal
Community Features
4 items
- MLS Area
- 34736 - Groveland
- Township
- 22S
- Financing Terms Available
- Cash, Conventional, FHA, USDA Loan, VA Loan
- Roads
- Dirt
Location
14925 Farm Road, Groveland, FL 34736 · 34736 - Groveland


Neighborhood & Commute
ZIP Code 34736
- Median household income
- $73,235
- Income per person
- $33,508
- Households
- 11,354
- Average household size
- 2.68
- Median age
- 43.0
Source: Walk Score.
Disclosure: Community information and market data powered by Constellation Data Labs. Information is deemed reliable but not guaranteed.
Price & Status History
- Listing updated with changes from the MLS®
- Status changed to Closed
Friends & Family
Similar Homes
For sale in Groveland, single family residence, within 20% of this price.
 $640,000Single Family Residence SoldSold3Beds2Total Baths2,204Sqft15630 MEADOW RIDGE DRIVEGROVELAND, FL 34736GROVELAND FARMS Subdivision
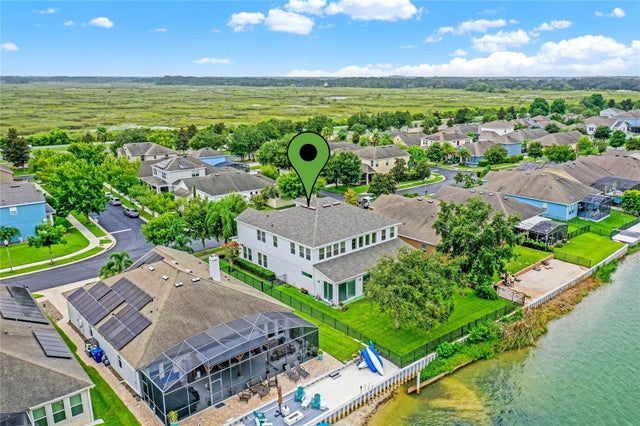 $642,000Single Family Residence SoldSold4Beds4Total Baths4,134Sqft239 BLUE CYPRESS DRIVEGROVELAND, FL 34736GROVELAND WATERSIDE POINTE PH 01 Subdivision
 $645,000Single Family Residence SoldSold5Beds4Total Baths2,885Sqft8222 FLORIDA BOYS RANCH ROADGROVELAND, FL 34736N/A Subdivision
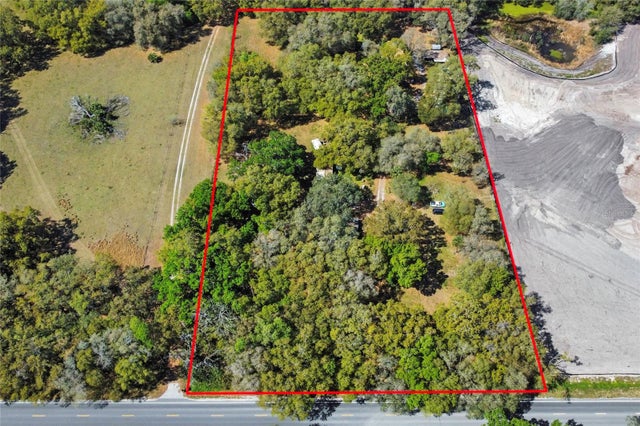 $500,000Single Family Residence SoldSold2Beds1Total Baths970Sqft26711 COUNTY ROAD 33GROVELAND, FL 34736