

SoldSingle Family ResidenceSold
1393 Grandview Boulevard
Kissimmee, FL 34744
$1,075,000
- 3Beds
- 4Baths3 full, 1 half
- 4,356Sq Ft
- $247Per Sq Ft
- 0.91Acres
- 2006Built
- Subdivision
- Regal Point Unit 2
- County
- Osceola
- MLS®
- O6333464
Overview
This extraordinary custom estate is located in the exclusive, gated community of Regal Point, set along the shores of Lake Toho. Nestled on nearly an acre (.91) along a quiet, brick-lined street canopied by mature trees and lush landscaping, this meticulously designed residence blends timeless elegance with modern comfort and privacy. A circular paver drive and wrought-iron gated breezeway lead to a serene courtyard entry with a fountain, creating a grand first impression. Inside, soaring 14-foot tray ceilings and travertine marble floors grace the main living areas. The chef-inspired kitchen showcases rich custom cabinetry, granite countertops, a hidden walk-in pantry, center island with pot rack, built-in desk, butler’s pantry, and both over and under cabinet lighting. The adjacent family room features a gas fireplace and built-in surround sound, ideal for relaxing or entertaining. The luxurious primary suite serves as a peaceful retreat, complete with a cozy sitting area and gas fireplace, two spacious California closets—one of which functions as a reinforced safe room, and a spa-style bath with walk-in shower, soaking tub, and tranquil Zen garden view. A richly appointed office with wood-paneled walls and coffered ceiling provides the perfect workspace, while the oversized laundry room includes dual built-in desks, a laundry sink, and a picture window overlooking the lake. A custom theater room offers a 90” screen, 1080/3D projector, surround sound, and soundproof leaded walls. The room is also pre-plumbed for a full bath, making it easy to convert into a guest suite or in-law quarters. Additional bedrooms feature walk-in closets and share a well-appointed Jack and Jill bath. Step outside to a fully screened and heated pool and spa with a 4-foot depth ideal for exercise. The expansive lanai includes multiple seating areas and a fully equipped summer kitchen with grill, cooktop, ice maker, and sink. Beyond the screen enclosure, an open-air paver patio provides the perfect spot for a fire pit or sunbathing. Additional upgrades include a generator supporting the primary suite, office, and kitchen appliances, a water softener system, and reverse osmosis with hot/cold tap at the kitchen sink. Smart home technology, whole-house audio, an alarm system, and coded entries offer convenience and peace of mind. Hurricane protection includes a mix of electronic storm shutters and Bahama shutters, and a mosquito misting system is installed around the perimeter. Designed with accessibility in mind, the home is wheelchair friendly throughout. The 3-car side-entry garage includes one bay converted into a climate-controlled workshop with additional storage. A brand-new A/C unit was recently installed to service all areas except the primary suite and office, which operate on a dedicated system. Don’t miss out on this rare opportunity to own a one-of-a-kind residence with serene surroundings and unbeatable access to everything Central Florida has to offer.
Listing Snapshot
- Price
- $1,075,000
- Days On Site
- N/A
- Bedrooms
- 3
- Inside Area (SqFt)
- 4,356 sqft
- Total Baths
- 4
- Full Baths
- 3
- Partial Baths
- 1
- Lot Size
- 0.91 Acres
- Year Built
- 2006
- MLS® Number
- O6333464
- Status
- Sold
- Property Tax
- $5,510.71 (2024)
- HOA/Condo/Coop Fees
- $141.67 monthly
- Sq Ft Source
- Public Records
Property Details
General Features
18 items
- Acres
- 0.91
- Attached Garage
- Yes
- Direction Faces
- South
- Foundation
- Slab
- Garage
- Yes
- Garage Spaces
- 3
- Levels
- One
- Number Of Stories
- 1
- Parking
- Circular Driveway, Driveway, Garage Door Opener, Garage Faces Side, Workshop in Garage, Attached
- Pets
- Yes
- Property Sub Type
- Single Family Residence
- Security
- Gated Community, Security System, Smoke Detector(s)
- Sewer
- Septic Tank
- SqFt Total
- 6,665
- Style
- Coastal
- Utilities
- Cable Available, Electricity Connected, Natural Gas Available, Water Connected
- Water Source
- Public
- Zoning
- OPUD
Interior Features
24 items
- Appliances
- Dishwasher, Disposal, Dryer, Gas Water Heater, Microwave, Range, Range Hood, Refrigerator, Tankless Water Heater, Trash Compactor, Water Softener
- Cooling
- Central Air
- Fireplace
- Yes
- Fireplace Features
- Gas, Living Room
- Flooring
- Carpet, Tile
- Heating
- Central, Electric, Heat Pump
- Interior
- Built-in Features, Coffered Ceiling(s), Crown Molding, Dry Bar, High Ceilings, Open Floorplan, Stone Counters, Tray Ceiling(s), Walk-In Closet(s)
- Laundry Features
- Inside, Laundry Room
- Spa
- Yes
- Window Features
- Shutters
Rooms
| Room | Dimensions | Level | Features |
|---|---|---|---|
| Bathroom 2 | 11x6 | First | Double Vanity |
| Bathroom 3 | 12x6 | First | |
| Bathroom 4 | 8x5 | First | |
| Bedroom 2 | 14x13 | First | Ceiling Fan(s) |
| Bedroom 3 | 14x13 | First | Ceiling Fan(s) |
| Dinette | 15x11 | First | |
| Dining Room | 16x13 | First | |
| Kitchen | 17x16 | First | Breakfast Bar, Ceiling Fan(s), Granite Counters, Kitchen Island |
| Laundry | 13x11 | First | Ceiling Fan(s) |
| Living Room | 23x20 | First | Ceiling Fan(s) |
| Master Bathroom | 24x14 | First | Ceiling Fan(s), Double Vanity |
| Master Bedroom | 31x16 | First | Ceiling Fan(s) |
| Media Room | 19x15 | First | |
| Office | 23x17 | First | Ceiling Fan(s) |
Exterior Features
11 items
- Construction Details
- Block, Stucco
- Exterior
- Courtyard, Lighting, Outdoor Grill, Outdoor Kitchen, Rain Gutters
- Fencing
- Other
- Lot Features
- Cul-De-Sac, Landscaped
- Patio And Porch
- Covered, Front Porch, Patio, Screened
- Pool Features
- Gunite, Heated, In Ground, Salt Water, Screen Enclosure, Private
- Private Pool
- Yes
- Roof
- Tile
- Spa
- Yes
- Spa Features
- Heated, In Ground
- Windows/Doors
- Shutters
Community Features
8 items
- Accessibility Features
- Accessible Entrance, Accessible Bedroom, Accessible Closets, Accessible Common Area, Accessible Doors, Accessible Full Bath, Visitor Bathroom, Accessible Hallway(s), Accessible Kitchen, Accessible Central Living Area, Accessible Washer/Dryer
- Association Fee
- $425.0
- Association Fee Frequency
- Quarterly
- Community Features
- Gated
- MLS Area
- 34744 - Kissimmee
- Township
- 26S
- Financing Terms Available
- Cash, Conventional, VA Loan
- Roads
- Paved
Location
1393 Grandview Boulevard, Kissimmee, FL 34744 · 34744 - Kissimmee


Neighborhood & Commute
ZIP Code 34744
- Median household income
- $61,393
- Income per person
- $28,017
- Households
- 23,746
- Average household size
- 2.88
- Median age
- 39.5
Source: Walk Score.
Disclosure: Community information and market data powered by Constellation Data Labs. Information is deemed reliable but not guaranteed.
Schools
- Elementary School
- Partin Settlement Elem
- Middle School
- Neptune Middle (6-8)
- High School
- Osceola High School
Price & Status History
- Listing updated with changes from the MLS®
- Status changed to Closed
Friends & Family
Similar Homes
For sale in Kissimmee, single family residence, within 20% of this price.
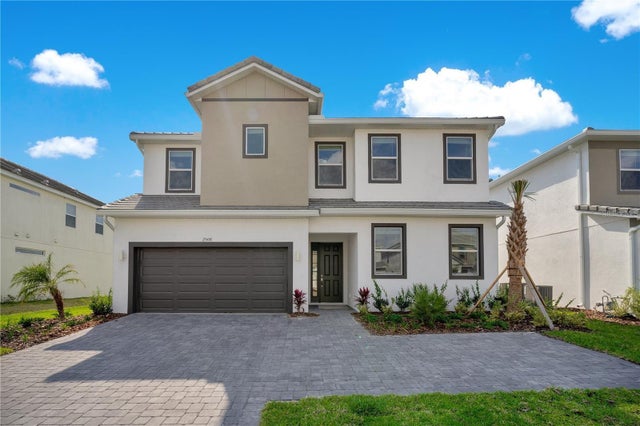 $1,050,000Single Family Residence SoldSold12Beds12Total Baths4,831Sqft2508 SHANTI DRIVEKISSIMMEE, FL 34746VERANDA PALMS PH 2B2-2C Subdivision
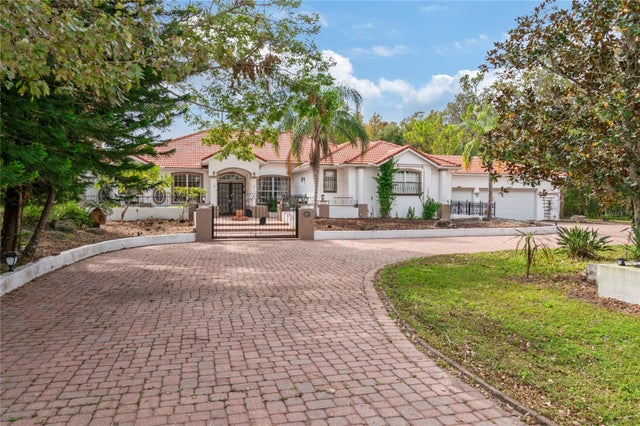 $1,050,000Single Family Residence SoldSold4Beds4Total Baths6,189Sqft4108 FOXTAIL COURTKISSIMMEE, FL 34746STEEPLECHASE Subdivision
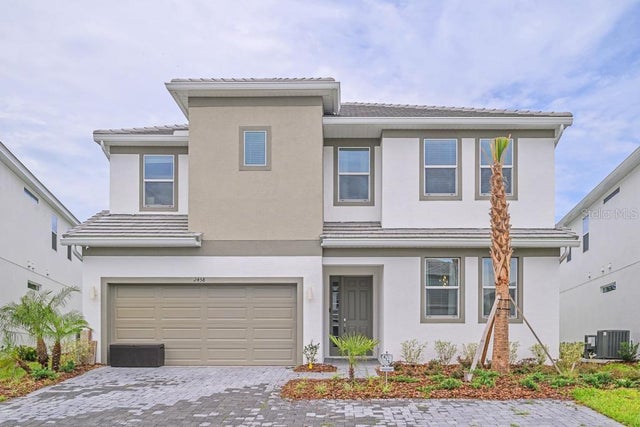 $1,120,000Single Family Residence SoldSold12Beds12Total Baths4,831Sqft2458 RAMA DRIVEKISSIMMEE, FL 34746VERANDA PALMS PH 2B2-2C Subdivision
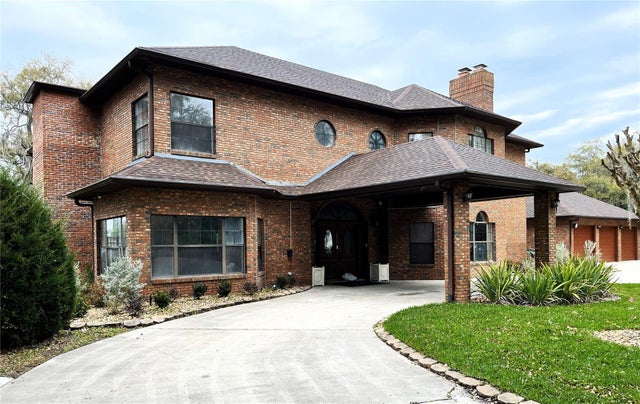 $1,000,000Single Family Residence SoldSold7Beds6Total Baths5,836Sqft258 OAKHURST CIRCLEKISSIMMEE, FL 34744OAK HURST ESTATES Subdivision