

For SaleTownhouseActive
202 Terrace Court
Sanford, FL 32773
$180,000
470 Days On Site
- 2Beds
- 3Baths2 full, 1 half
- 1,580Sq Ft
- $114Per Sq Ft
- 0.03Acres
- 1981Built
- Subdivision
- Terrace The
- County
- Seminole
- MLS®
- O6331080
Overview
Virtually Staged. GREAT PRICE FOR APPROX 1600 SQUARE FEET OF SPACE AND A PRIVATE COURTYARD!!!! CURRENT IMPROVEMENTS INCLUDE INTERIOR PAINT, NEW ROOF SHINGLES, AND PRESSURE CLEANING OF THE PRIVATE COURTYARD. There are ONLY 4 UNITS PER BUILDING! This COURTYARD TOWNHOME features a spacious 2-bedroom, 2.5-bath layout spanning 1,580 sq ft. Behind a wooden gate, a completely private, fenced exterior space awaits. The front door leads to a spacious kitchen, dining area, and a living room with a corner fireplace. The living and dining rooms have SLIDING GLASS DOORS that open onto a private patio. The home includes a LAUNDRY ROOM with a washer hookup and a downstairs half bath. Upstairs, the PRIMARY BEDROOM has an en suite bathroom, plus another large bedroom and a full hallway bath. Both bedrooms have private balconies overlooking the sizable courtyard. Since his ownership, the seller has replaced the dishwasher, upgraded one bathroom, painted, and renovated one balcony. HVAC: 2017; HOT WATER HEATER: 2018.
Listing Snapshot
- Price
- $180,000
- Days On Site
- 470 Days
- Bedrooms
- 2
- Inside Area (SqFt)
- 1,580 sqft
- Total Baths
- 3
- Full Baths
- 2
- Partial Baths
- 1
- Lot Size
- 0.03 Acres
- Year Built
- 1981
- MLS® Number
- O6331080
- Status
- Active
- Property Tax
- $2,988.25 (2024)
- HOA/Condo/Coop Fees
- $89.5 monthly
- Sq Ft Source
- Public Records
Property Details
General Features
13 items
- Acres
- 0.03
- Direction Faces
- North
- Foundation
- Slab
- Levels
- Two
- Parking
- Assigned
- Pets
- Cats OK, Dogs OK, Yes
- Property Sub Type
- Townhouse
- Sewer
- Public Sewer
- SqFt Total
- 1,619
- Style
- Florida, Traditional
- Utilities
- Cable Available, Electricity Connected, Sewer Connected, Water Connected
- Water Source
- Public
- Zoning
- TH/RH
Interior Features
14 items
- Appliances
- Dishwasher, Electric Water Heater, Range Hood, Refrigerator
- Cooling
- Central Air
- Fireplace
- Yes
- Fireplace Features
- Family Room
- Flooring
- Ceramic Tile, Laminate, Tile
- Furnished
- Unfurnished
- Heating
- Central, Electric
- Interior
- Eat-in Kitchen, Open Floorplan
- Laundry Features
- Inside, Laundry Room
- Window Features
- Blinds
Rooms
| Room | Dimensions | Level | Features |
|---|---|---|---|
| Dining Room | 11x14 | ||
| Kitchen | 10x13 | ||
| Living Room | 13x15 | ||
| Master Bedroom | 13x15 |
Exterior Features
9 items
- Construction Details
- Brick, Frame
- Exterior
- Courtyard, Storage
- Fencing
- Fenced, Wood
- Lot Features
- Paved
- Patio And Porch
- Patio
- Roof
- Shingle
- View
- Park/Greenbelt
- Waterview
- Park/Greenbelt
- Windows/Doors
- Blinds
Community Features
7 items
- Association Fee
- $89.5
- Association Fee Frequency
- Monthly
- Community Features
- Sidewalks, Street Lights
- MLS Area
- 32773 - Sanford
- Township
- 20
- Financing Terms Available
- Cash, Conventional, FHA, VA Loan
- Roads
- Paved
Location
202 Terrace Court, Sanford, FL 32773 · 32773 - Sanford


Neighborhood & Commute
ZIP Code 32773
- Median household income
- $65,391
- Income per person
- $32,145
- Households
- 12,954
- Average household size
- 2.60
- Median age
- 38.3
Source: Walk Score.
Disclosure: Community information and market data powered by Constellation Data Labs. Information is deemed reliable but not guaranteed.
Price & Status History
- Listing updated with changes from the MLS®
- Price changed to $180,000
- Status changed to Active
- Listing first seen on site
Friends & Family
Similar Homes
For sale in Sanford, townhouse, within 20% of this price.
 $185,000Townhouse For SaleActive3Beds3Total Baths1,768Sqft234 KRIDER ROADSANFORD, FL 32773MADEIRA TWNHMS CONDO Subdivision
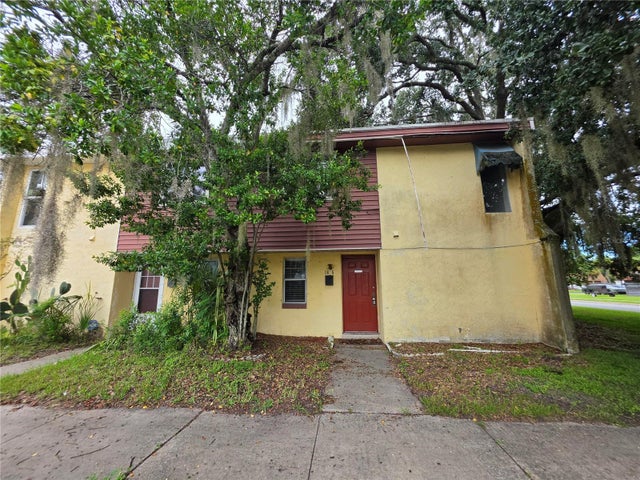 $189,900Townhouse For SaleActive3Beds2Total Baths1,296Sqft1615 TERRACE DRIVESANFORD, FL 32773WOODMERE TERRACE SEC 1 Subdivision
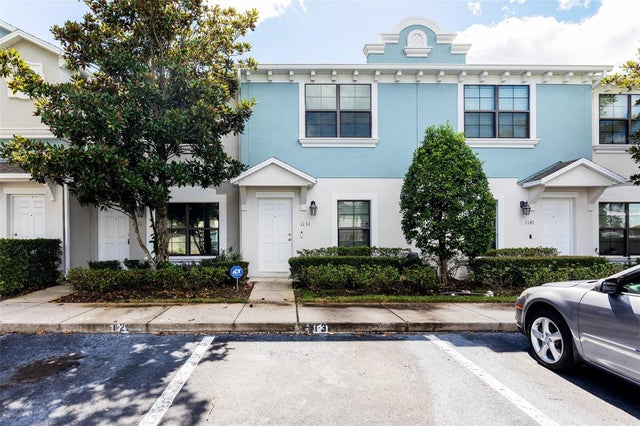 New Listing · 3 weeks on site$199,900Townhouse For SaleActive2Beds3Total Baths1,144Sqft1131 TRILLIUM PARK LANESANFORD, FL 32773WINDSOR LAKE TOWNHOMES EAST Subdivision
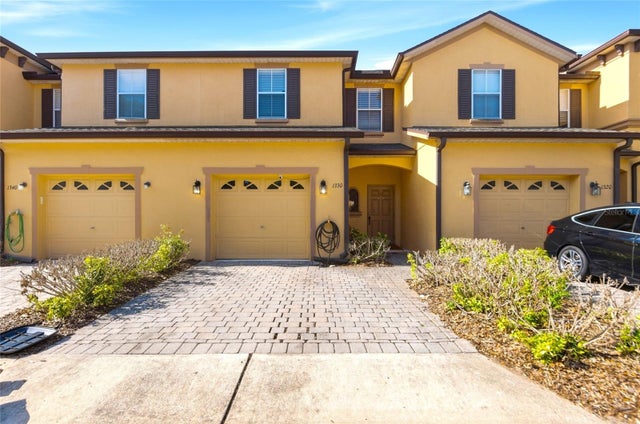 $214,900Townhouse For SaleActive3Beds3Total Baths1,203Sqft1330 LONG OAK WAYSANFORD, FL 32771RETREAT AT TWIN LAKES REP Subdivision