

SoldTownhouseSold
14088 Tarvin Street
Orlando, FL 32832
$350,000
- 3Beds
- 3Baths2 full, 1 half
- 1,353Sq Ft
- $259Per Sq Ft
- 0.06Acres
- 2016Built
- Subdivision
- Eagle Crk Village L Ph 3a
- County
- Orange
- MLS®
- O6319099
Overview
Opportunity Knocks in Eagle Creek! Step into this Doral II floor plan townhome—a perfect blend of style, comfort, and functionality. This 3-bedroom, 2.5-bathroom residence with its Mediterranean-inspired aesthetic, complete with concrete tile roof, brick paver driveway, and keyless entry with a satin nickel finish. Inside, the open-concept first floor is set with 18"x18" ceramic tile flooring, seamlessly flowing from the dining area into the spacious living room and kitchen. The dining room shines with an allen + roth 7-light chandelier in oil-rubbed bronze and plantation shutters for added privacy. The kitchen features 42" upper cabinets with crown molding, granite countertops, a stylish tile backsplash, and a large island. All stainless steel appliances and the space is equipped with recessed lighting, a large pantry, and an under-mount sink with serene backyard views. Plus, additional storage closet near the half bath! Upstairs, enjoy the convenience of a laundry area, while the master suite offers a serene retreat with a coffered ceiling, ceiling fan, and an oversized walk-in shower with a semi-frameless, brushed nickel enclosure. Step outside to your fully paved patio with no rear neighbors—perfect for entertaining! Home Warranty Coverage included Select Plus Plan coverage till 11/21/2026 Eagle Creek offers world-class amenities, including a championship golf course, clubhouse, lounge, restaurants, fitness center, tennis and basketball courts, dog park, and ball field. Enjoy peace of mind with a guarded gated entrance. Motivated Seller!
Listing Snapshot
- Price
- $350,000
- Days On Site
- N/A
- Bedrooms
- 3
- Inside Area (SqFt)
- 1,353 sqft
- Total Baths
- 3
- Full Baths
- 2
- Partial Baths
- 1
- Lot Size
- 0.06 Acres
- Year Built
- 2016
- MLS® Number
- O6319099
- Status
- Sold
- Property Tax
- $5,145.32 (2024)
- HOA/Condo/Coop Fees
- $445 monthly
- Sq Ft Source
- Public Records
Property Details
General Features
16 items
- Acres
- 0.06
- Attached Garage
- Yes
- Direction Faces
- East
- Foundation
- Slab
- Garage
- Yes
- Garage Spaces
- 1
- Levels
- Two
- Number Of Stories
- 2
- Parking
- Attached
- Pets
- Breed Restrictions, Number Limit
- Property Sub Type
- Townhouse
- Sewer
- Public Sewer
- SqFt Total
- 1,831
- Utilities
- Cable Available
- Water Source
- Public
- Zoning
- P-D
Interior Features
16 items
- Appliances
- Dishwasher, Microwave, Range, Refrigerator
- Cooling
- Central Air
- Flooring
- Tile
- Heating
- Central, Electric
- Interior
- Walk-In Closet(s)
- Laundry Features
- Inside
Rooms
| Room | Dimensions | Level | Features |
|---|---|---|---|
| Balcony/Porch/Lanai | First | ||
| Bathroom 2 | Second | ||
| Bathroom 3 | First | ||
| Bedroom 2 | Second | ||
| Bedroom 3 | Second | ||
| Dining Room | First | ||
| Kitchen | First | Kitchen Island | |
| Living Room | First | ||
| Master Bathroom | Second | ||
| Master Bedroom | Second |
Exterior Features
3 items
- Construction Details
- Stucco
- Exterior
- Rain Gutters
- Roof
- Tile
Community Features
7 items
- Association Fee
- $1335.0
- Association Fee Frequency
- Quarterly
- Community Features
- Gated, Clubhouse, Fitness Center, Playground, Pool, Tennis Court(s)
- MLS Area
- 32832 - Orlando/Moss Park/Lake Mary Jane
- Township
- 24
- Financing Terms Available
- Cash, Conventional, FHA
- Roads
- Paved
Location
14088 Tarvin Street, Orlando, FL 32832 · 32832 - Orlando/Moss Park/Lake Mary Jane


Neighborhood & Commute
ZIP Code 32832
- Median household income
- $111,487
- Income per person
- $48,279
- Households
- 13,633
- Average household size
- 2.82
- Median age
- 35.3
Source: Walk Score.
Disclosure: Community information and market data powered by Constellation Data Labs. Information is deemed reliable but not guaranteed.
Schools
- Elementary School
- Eagle Creek Elementary
- Middle School
- Lake Nona Middle School
- High School
- Lake Nona High
Price & Status History
- Listing updated with changes from the MLS®
- Status changed to Closed
- Price changed to $375,000
Friends & Family
Similar Homes
For sale in Orlando, townhouse, within 20% of this price.
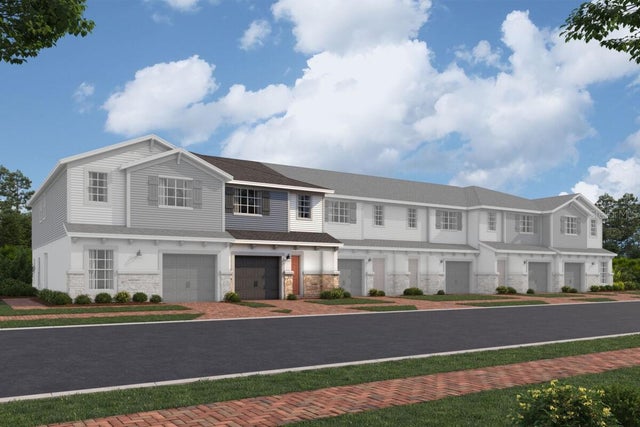 $394,990Townhouse SoldSold3Beds3Total Baths1,569Sqft14831 HARVEST STREETORLANDO, FL 32824TYSON RANCH TOWNHOMES Subdivision
 $399,990Townhouse SoldSold3Beds3Total Baths1,569Sqft4224 CAMPSITE LOOPORLANDO, FL 32824TYSON RANCH Subdivision
 $399,990Townhouse SoldSold3Beds3Total Baths1,379Sqft4615 CAMPSITE LOOPORLANDO, FL 32824TYSON RANCH TOWNHOMES Subdivision
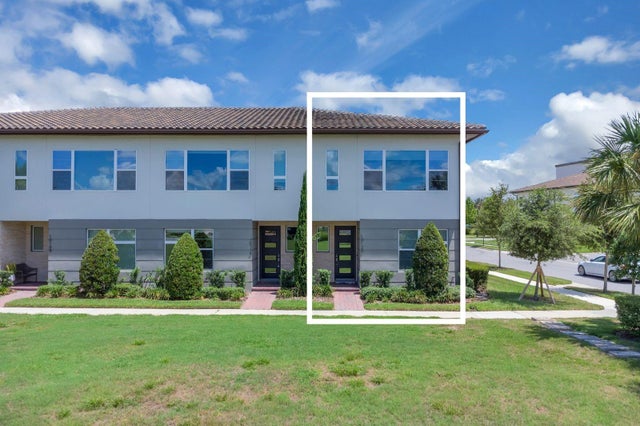 $400,000Townhouse SoldSold3Beds3Total Baths1,769Sqft10120 SUNNIFA ALLEYORLANDO, FL 32832EAGLE CREEK VILLAGE K PH 1B Subdivision