

For SaleCondominiumActive
5220 Via Hacienda 212
Orlando, FL 32839
$95,000
517 Days On Site
- 2Beds
- 2Baths2 full
- 1,073Sq Ft
- $89Per Sq Ft
- 0.56Acres
- 1985Built
- Subdivision
- Alhambra Courts
- County
- Orange
- MLS®
- O6318272
Overview
Motived Seller ! Bring your offer ! Welcome to Alhambra Courts! This spacious 2-bedroom, 2-bathroom second-floor condo offers 1,073 sq. ft. of comfortable living in a prime, central location. Boasting a highly functional open-concept layout, a bright living room, a private balcony, and an en-suite primary suite, this property is a perfect blank canvas for a first-time homebuyer or a savvy investor looking to add a premium asset to their rental portfolio. Property Highlights: • Pristine & Updated: The entire condo features fresh, brand-new interior paint, offering a clean and modern aesthetic throughout. • Convenient In-Unit Laundry: Equipped with a space-saving 24-inch stackable washer and dryer set, perfectly tucked away to maximize your living space. • Modern Kitchen: Comes fully equipped with ample cabinetry, a breakfast bar, and a high-durability electric cooking range. • High-Demand Location: Situated just minutes from premier shopping and dining at Millenia and the Florida Mall, major employment hubs, and convenient transit lines. Whether you are looking for an affordable, low-maintenance place to call home or a seamless, turnkey addition to your investment portfolio, this condo is completely move-in ready and waiting for you.
Listing Snapshot
- Price
- $95,000
- Days On Site
- 517 Days
- Bedrooms
- 2
- Inside Area (SqFt)
- 1,073 sqft
- Total Baths
- 2
- Full Baths
- 2
- Partial Baths
- 0
- Lot Size
- 0.56 Acres
- Year Built
- 1985
- MLS® Number
- O6318272
- Status
- Active
- Property Tax
- $1,589 (2024)
- HOA/Condo/Coop Fees
- $556 monthly
- Sq Ft Source
- Public Records
Property Details
General Features
12 items
- Acres
- 0.56
- Direction Faces
- East
- Foundation
- Slab
- Levels
- One
- Number Of Stories
- 2
- Pets
- Yes
- Property Sub Type
- Condominium
- Sewer
- Public Sewer
- SqFt Total
- 1,073
- Utilities
- Electricity Connected, Sewer Connected, Water Connected
- Water Source
- Public
- Zoning
- R-3
Interior Features
9 items
- Appliances
- Dishwasher, Dryer, Range, Washer
- Cooling
- Central Air
- Flooring
- Ceramic Tile, Laminate
- Heating
- Central
- Laundry Features
- Inside, Laundry Room, Washer Hookup
Rooms
| Room | Dimensions | Level | Features |
|---|---|---|---|
| Dining Room | 8x10 | ||
| Kitchen | 8x10 | ||
| Living Room | 13x15 | ||
| Master Bedroom | 12x14 |
Exterior Features
4 items
- Construction Details
- Stucco
- Exterior
- Balcony
- Roof
- Shingle
- Windows/Doors
- Sliding Doors
Community Features
6 items
- Association Fee
- $556.0
- Association Fee Frequency
- Monthly
- Community Features
- Sidewalks
- MLS Area
- 32839 - Orlando/Edgewood/Pinecastle
- Township
- 23
- Roads
- Asphalt
Location
5220 Via Hacienda 212, Orlando, FL 32839 · 32839 - Orlando/Edgewood/Pinecastle


Neighborhood & Commute
ZIP Code 32839
- Median household income
- $47,581
- Income per person
- $23,218
- Households
- 23,656
- Average household size
- 2.50
- Median age
- 35.5
Source: Walk Score.
Disclosure: Community information and market data powered by Constellation Data Labs. Information is deemed reliable but not guaranteed.
Price & Status History
- Listing updated with changes from the MLS®
- Price changed to $95,000
- Listing first seen on site
- Status changed to Active
Friends & Family
Similar Homes
For sale in Orlando, condominium, within 20% of this price.
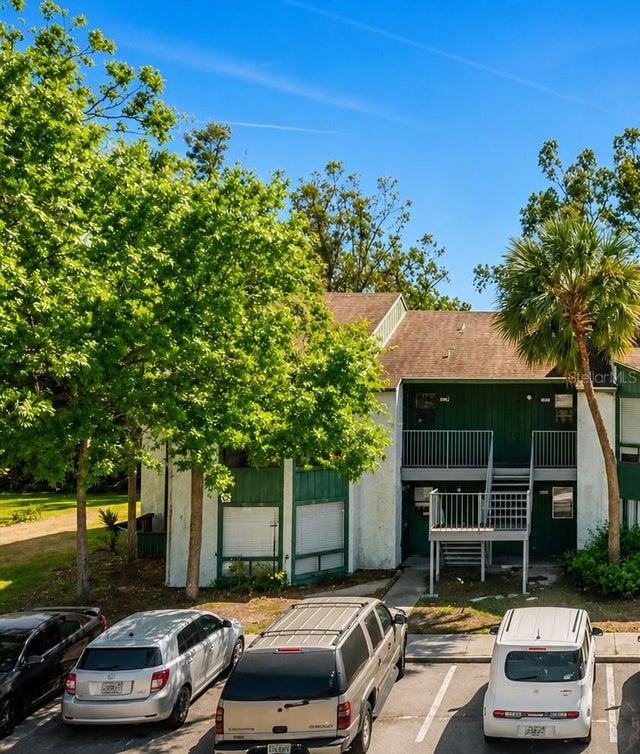 $103,000Condominium For SaleActive2Beds2Total Baths976Sqft2632 LEMON TREE LANE 6BORLANDO, FL 32839LEMON TREE CONDO SEC 01 Subdivision
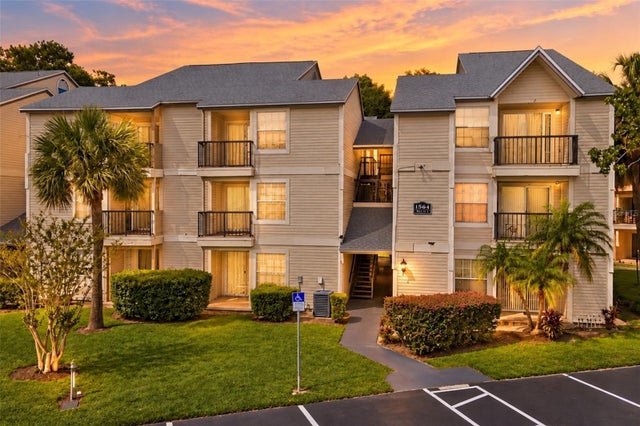 $104,900Condominium For SaleActive1Beds1Total Baths526Sqft1964 LAKE ATRIUMS CIRCLE 169ORLANDO, FL 32839PLAZA/MILLENIUM Subdivision
 $105,000Condominium For SaleActive2Beds2Total Baths976Sqft4310 LAKEWAY DRIVE 12BORLANDO, FL 32839LEMON TREE CONDO SEC 01 Subdivision
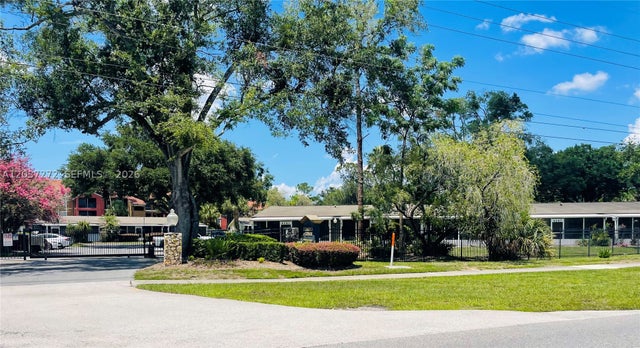 $105,000Condominium For SaleActiveOrangeCounty4251 E Michigan Street 4251Orlando, FL 32812Crossings at Conway Subdivision