

SoldSingle Family ResidenceSold
1010 S Riverside Drive
New Smyrna Beach, FL 32168
$5,625,000
- 5Beds
- 6Baths5 full, 1 half
- 4,232Sq Ft
- $1,329Per Sq Ft
- 0.63Acres
- 2023Built
- Subdivision
- Lovejoy F E Add New Smyrna
- County
- Volusia
- MLS®
- O6316580
Overview
Waterfront Modern Masterpiece! Walled estate home featuring five bedrooms, five full bathrooms, one half bath and multiple indoor and outdoor areas for entertaining or complete privacy. Created from multiple parcels and spanning from the Indian River across S. Riverside Drive to Magnolia Street, this .63 acre property features over 4,200 sq. ft. under A/C and over 6.700 sq. ft. in total living space. The private waterfront features a custom dock, a covered boat slip w/ 10,000 lb. lift, a separate floating dock and a jet ski/kayak platform lift. Inside this magnificent home you are welcomed into grand and inviting open floor plan living. Every space is filled with light and maximizes both water views and immediate access to adjacent outdoor living spaces. Gorgeous wide plank white oak floors run throughout the living spaces creating a natural flow and continuity. Custom wood ceiling panels (w/ cove lighting) naturally define the spaces and create a casual elegance to this magnificent custom home. The Kitchen features integrated Subzero refrigerator/freezer, Wolf natural gas cooktop with 6 burners plus griddle and pot filler, Wolf wall oven and Wolf wall microwave oven, Wolf warming drawer and a Bosch integrated dishwasher. Huge kitchen island for family and friends to keep you company in the kitchen and to share a casual meal. Steps away is the Miele coffee station and wet bar, with ice maker, for that jolt of java and happy hour. Behind the scenes you'll find a drop zone and large laundry area adjacent to the three car garage. The drop zone and laundry area include washer/dryer, cabinetry, stainless utility sink and a custom bench and rack for rain coats, gardening shoes and everything you want to leave out of sight. The Butler's Pantry features even more storage, deep stainless sink, a 2nd Bosch dishwasher and a 30" Subzero dual zone wine refrigerator. Also on the ground floor is the river view primary suite with a spa quality ensuite bathroom and enormous custom walk-in closet. The primary bathroom has separate vanities w/ backlit mirrors, garden air tub, huge walk-in shower and private water closet with bidet. A large, ensuite, Bedroom #2/Bathroom #2 is also located on the ground floor along with a separate half bath/power room for guests. Opening directly from the fabulous living areas you'll find a lanai with Summer Kitchen featuring DCS natural gas grill, sink and refrigerator. Beyond the lanai is a sparkling pool and spa, both heated with natural gas. As if that's not enough, beyond the pool you'll find a separate cabana with natural gas fireplace. Both the lanai and the cabana feature motorized retractable "noseeum" screens and mini-split A/C units. Upstairs you are welcomed by the stunning Eastern views to the Intracoastal from the spacious loft/billiard/media room. From the loft area you have immediate access to a full bathroom and the large riverfront balcony. Also upstairs are Bedroom #3 (riverfront and ensuite with walk-in shower), Bedroom #4 (ensuite with tub/shower) and Bedroom #5 (currently used as a home office). 1010 S. Riverside Dr. features smart home technology with smart hub, motorized window shades, lighting controls, audio controls and climate controls. Don't worry about the weather forecast, the natural gas powered whole house back-up generator will keep you cool. Walking distance to the Vibrant Canal Street Scene and the Yacht Club. Mere minutes to Flagler Ave. and Beach. Ideal Florida Luxury Living!
Listing Snapshot
- Price
- $5,625,000
- Days On Site
- N/A
- Bedrooms
- 5
- Inside Area (SqFt)
- 4,232 sqft
- Total Baths
- 6
- Full Baths
- 5
- Partial Baths
- 1
- Lot Size
- 0.63 Acres
- Year Built
- 2023
- MLS® Number
- O6316580
- Status
- Sold
- Property Tax
- $43,099 (2024)
- HOA/Condo/Coop Fees
- N/A
- Sq Ft Source
- Public Records
Property Details
General Features
15 items
- Acres
- 0.63
- Attached Garage
- Yes
- Direction Faces
- East
- Foundation
- Slab
- Garage
- Yes
- Garage Spaces
- 3
- Levels
- Two
- Parking
- Attached
- Property Sub Type
- Single Family Residence
- Sewer
- Public Sewer
- SqFt Total
- 6,719
- Style
- Contemporary
- Utilities
- Cable Available, Natural Gas Available, Cable Connected, Natural Gas Connected, Sewer Connected, Water Connected
- Water Source
- Public
- Zoning
- 10R2
Interior Features
23 items
- Appliances
- Convection Oven, Cooktop, Dishwasher, Dryer, Gas Water Heater, Microwave, Range Hood, Refrigerator, Tankless Water Heater, Washer, Water Softener
- Cooling
- Central Air
- Fireplace
- Yes
- Fireplace Features
- Gas, Outside
- Flooring
- Tile, Wood
- Furnished
- Unfurnished
- Heating
- Central, Electric
- Interior
- Eat-in Kitchen, High Ceilings, Open Floorplan, Stone Counters, Walk-In Closet(s)
- Laundry Features
- Inside, Laundry Room
- Spa
- Yes
Rooms
| Room | Dimensions | Level | Features |
|---|---|---|---|
| Balcony/Porch/Lanai | 12x24 | First | |
| Bedroom 2 | 15x15 | First | Stone Counters |
| Bedroom 3 | 11.6x15 | Second | Stone Counters |
| Bedroom 4 | 11.7x15 | Second | Stone Counters |
| Bedroom 5 | 12x12 | Second | |
| Dining Room | 12x24 | First | |
| Kitchen | 12x24 | First | |
| Laundry | 9x10 | First | |
| Living Room | 20x20 | First | Wet Bar |
| Loft | 19x20 | Second | |
| Master Bathroom | 14x17 | First | Bidet, Stone Counters |
| Master Bedroom | 13.7x17.8 | First | |
| Utility Room | 5.7x11 | First |
Exterior Features
13 items
- Construction Details
- Block, Other, Stucco, Frame
- Exterior
- Balcony, Lighting, Outdoor Grill, Outdoor Shower, Dock
- Lot Features
- Waterfront
- Patio And Porch
- Covered, Deck, Front Porch, Patio, Porch, Rear Porch, Screened
- Pool Features
- Heated, In Ground, Private
- Private Pool
- Yes
- Roof
- Other
- Spa
- Yes
- Spa Features
- Heated, In Ground
- View
- River, Water
- Waterfront
- Yes
- Waterfront Features
- River Front
- Waterview
- River, Water
Community Features
4 items
- MLS Area
- 32168 - New Smyrna Beach
- Township
- 17
- Financing Terms Available
- Cash, Conventional
- Roads
- Asphalt
Location
1010 S Riverside Drive, New Smyrna Beach, FL 32168 · 32168 - New Smyrna Beach


Neighborhood & Commute
ZIP Code 32168
- Median household income
- $68,793
- Income per person
- $42,567
- Households
- 15,632
- Average household size
- 2.09
- Median age
- 53.7
Source: Walk Score.
Disclosure: Community information and market data powered by Constellation Data Labs. Information is deemed reliable but not guaranteed.
Price & Status History
- Listing updated with changes from the MLS®
- Status changed to Closed
Friends & Family
Similar Homes
For sale in New Smyrna Beach, single family residence, within 20% of this price.
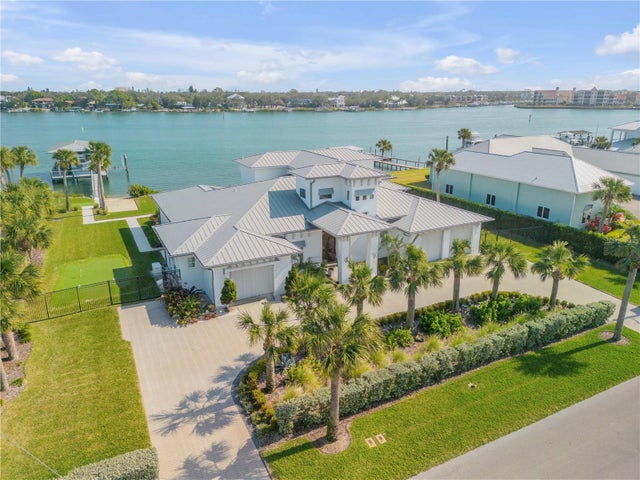 $5,700,000Single Family Residence SoldSold4Beds6Total Baths4,464Sqft472 DESOTO DRIVENEW SMYRNA BEACH, FL 32169BUENA VISTA SHORES Subdivision
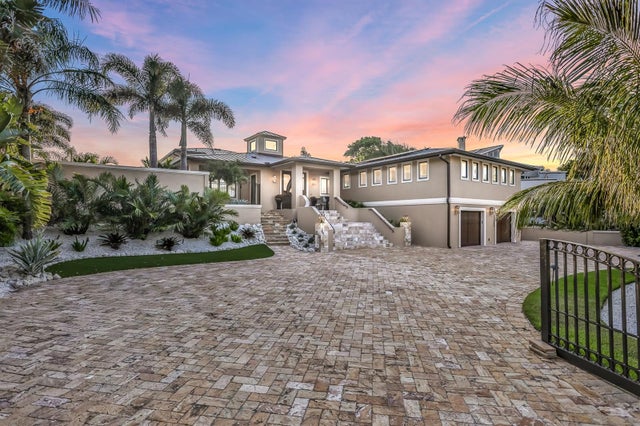 $5,700,000Single Family Residence SoldSold5Beds7Total Baths7,439Sqft1316 N PENINSULA AVENUENEW SMYRNA BEACH, FL 32169COLIN PARK Subdivision
 $5,500,000Single Family Residence SoldSold12Beds12Total Baths6,612Sqft2903 HILL STREETNEW SMYRNA BEACH, FL 32169NEW SMYRNA BEACH Subdivision
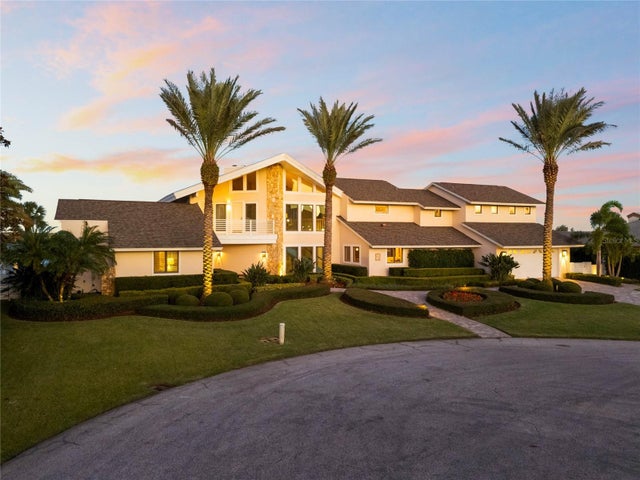 $5,300,000Single Family Residence SoldSold4Beds3Total Baths4,181Sqft1207 COMMODORE DRIVENEW SMYRNA BEACH, FL 32168YACHT CLUB ISLAND ESTATE Subdivision