

SoldSingle Family ResidenceSold
36730 Oconee Avenue
Eustis, FL 32736
$295,000
- 4Beds
- 3Baths3 full
- 2,565Sq Ft
- $115Per Sq Ft
- 0.63Acres
- 2005Built
- Subdivision
- Village At Black Bear Unit 01 Lt 33 Pb 51
- County
- Lake
- MLS®
- O6316197
Overview
Best HOME GOLF FRONT HOME VALUE IN ALL OF ORLANDO! Needs new carpet and some TLC but what a Diamond! Golfer's paradise nestled in the heart of Eustis, FL, within the esteemed Black Bear Golf Course community, designed by the legendary P. B. Dye. Sitting on over 1/2 acre this one-of-a-kind, single-family residence boasts direct frontage on two separate fairways, offering 180-degree sweeping views of the lush links-style course. Perfect for golf-loving families, this home features four bedrooms and three full bathrooms one of which includes a pool-planned bath. The expansive parking area includes a 3-car side entry garage and additional parking space for up to 6 vehicles, catering to guests and golf carts alike. Inside, the home presents a flexible layout with a 4-way split design. A bonus versatile flex room with French doors can serve as an office, living room, or game room to suit your family's needs. The 9-foot ceilings enhance the airy feel, while cherry raised panel kitchen cabinets add a touch of elegance. The primary bedroom overlooks the golf course and has a door to the porchh. Complete with two walk-in closets, and a garden bath and shower in the master bath.Gosh this room also has a view of the course. Entertain or unwind on the large screened lanai, which showcases the stunning golf course view, or open the triple slider to merge indoor and outdoor living spaces seamlessly. Situated at the end of a cul-de-sac in a super quiet country location, yet close to shopping and with easy access to the 429, this home offers peace without sacrificing convenience. Enjoy a unique lifestyle with ample room for expansion on this incredible lot. Re piped with a manaabloc plumbing system and a new septic drainfield you just need to make it your own. Kitchen overlooks the breakfast nook and porch and has 42 inch Cherry raised panel cabinets. With new flooring and paint this home will become a true gem and could be a stunning showplace. Make this one of a kind LAND and LOCATION your family's new haven and indulge in the unparalleled golfing experience every day. So much potential, A MUST SEE!
Listing Snapshot
- Price
- $295,000
- Days On Site
- N/A
- Bedrooms
- 4
- Inside Area (SqFt)
- 2,565 sqft
- Total Baths
- 3
- Full Baths
- 3
- Partial Baths
- 0
- Lot Size
- 0.63 Acres
- Year Built
- 2005
- MLS® Number
- O6316197
- Status
- Sold
- Property Tax
- $5,938 (2024)
- HOA/Condo/Coop Fees
- $125 monthly
- Sq Ft Source
- Public Records
Property Details
General Features
16 items
- Acres
- 0.63
- Attached Garage
- Yes
- Direction Faces
- South
- Foundation
- Block, Slab
- Garage
- Yes
- Garage Spaces
- 3
- Levels
- One
- Parking
- Driveway, Garage Door Opener, Garage Faces Rear, Attached
- Pets
- Cats OK, Dogs OK
- Property Sub Type
- Single Family Residence
- Sewer
- Septic Tank
- SqFt Total
- 4,043
- Style
- Contemporary
- Utilities
- Cable Available, Phone Available, Underground Utilities, Water Connected
- Water Source
- Public
- Zoning
- PUD
Interior Features
15 items
- Appliances
- Cooktop, Dishwasher, Electric Water Heater, Microwave, Range, Refrigerator
- Cooling
- Central Air
- Flooring
- Carpet, Ceramic Tile
- Heating
- Central, Electric, Exhaust Fan, Heat Pump
- Interior
- Open Floorplan, Walk-In Closet(s)
- Laundry Features
- Laundry Room
Rooms
| Room | Dimensions | Level | Features |
|---|---|---|---|
| Balcony/Porch/Lanai | 23x8 | First | |
| Bedroom 2 | 11x10 | First | |
| Bedroom 3 | 11x10 | First | |
| Bedroom 4 | 11x10 | First | |
| Dining Room | 13x12 | First | |
| Kitchen | 13x11 | First | Pantry |
| Living Room | 22x19 | First | |
| Master Bedroom | 16x12 | First | Ceiling Fan(s), Double Vanity |
| Office | 12x12 | First |
Exterior Features
5 items
- Construction Details
- Block, Stucco, Frame
- Lot Features
- Cleared, Cul-De-Sac, On Golf Course, Paved
- Roof
- Shingle
- View
- Golf Course
- Waterview
- Golf Course
Community Features
7 items
- Association Fee
- $125.0
- Association Fee Frequency
- Monthly
- Community Features
- Street Lights
- MLS Area
- 32736 - Eustis
- Township
- 18
- Financing Terms Available
- Cash, Conventional
- Roads
- Paved
Location
36730 Oconee Avenue, Eustis, FL 32736 · 32736 - Eustis


Neighborhood & Commute
ZIP Code 32736
- Median household income
- $81,809
- Income per person
- $38,788
- Households
- 5,580
- Average household size
- 2.65
- Median age
- 47.9
Source: Walk Score.
Disclosure: Community information and market data powered by Constellation Data Labs. Information is deemed reliable but not guaranteed.
Price & Status History
- Listing updated with changes from the MLS®
- Status changed to Closed
- Price changed to $345,000
Friends & Family
Similar Homes
For sale in Eustis, single family residence, within 20% of this price.
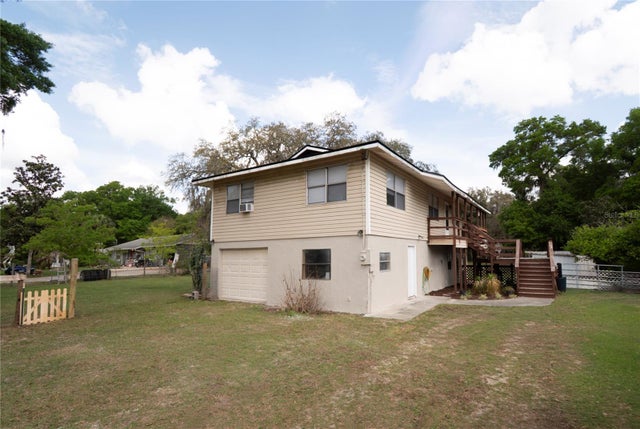 $291,700Single Family Residence SoldSold3Beds3Total Baths1,872Sqft22415 HORIZON VISTAS DRIVEEUSTIS, FL 32736ORLANDO HILLS Subdivision
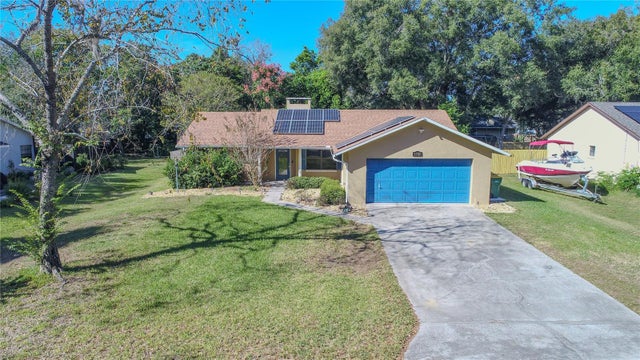 $305,000Single Family Residence SoldSold3Beds2Total Baths1,658Sqft1702 BLACKBERRY COURTEUSTIS, FL 32726EUSTIS BRIARCLIFF Subdivision
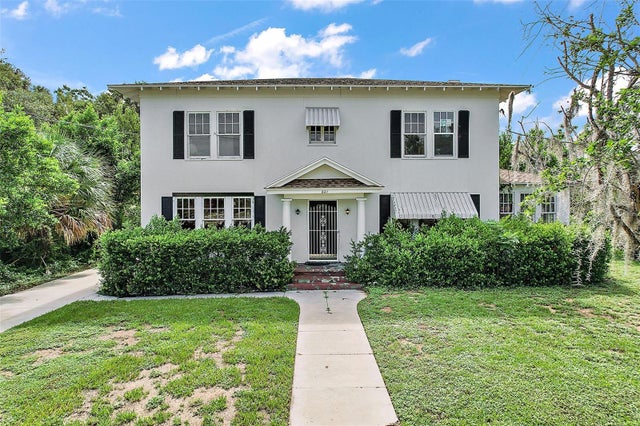 $315,000Single Family Residence SoldSold6Beds4Total Baths3,414Sqft801 S CENTER STREETEUSTIS, FL 32726EUSTIS OCKLAWAHA Subdivision
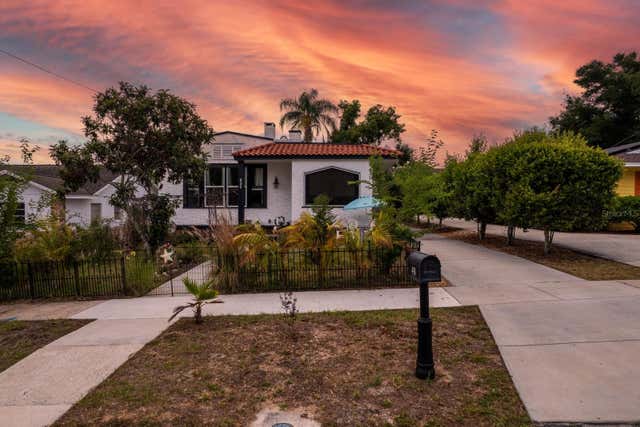 $320,000Single Family Residence SoldSold2Beds2Total Baths1,159Sqft430 OSCEOLA AVENUEEUSTIS, FL 32726EUSTIS OCKLAWAHA SUB Subdivision