

SoldManufactured HomeSold
1760 Cunningham Drive
St Cloud, FL 34771
$425,000
- 2Beds
- 2Baths2 full
- 1,708Sq Ft
- $249Per Sq Ft
- 0.32Acres
- 1979Built
- Subdivision
- Tops Terrace
- County
- Osceola
- MLS®
- O6315323
Overview
LAKEFRONT Living at Its Finest! NO HOA, Private Pool, and Stunning Sunset Water Views.
Don't miss this rare opportunity to own a beautifully updated lakefront home on Lake Lizzie of the Aligator Chain of Lakes! Resting on .32 acres that you own, this 2-bedroom, 2-bath retreat offers a flexible floor plan, with the OPTION TO CONVERT PART OF THE DINING SPACE INTO A THIRD BEDROOM - perfect for families or guests.
Step into a picturesque front yard, featuring 360 degrees of lush landscaping and a magnificent mature tabebuia tree. In the back, enjoy breathtaking sunset views over Lake Lizzie from your private dock with boathouse, back porch, or sparkling pool.
A dream for fishing enthusiasts, the boathouse and dock were redecked four years ago with composite materials and include a ceiling fan, fish cleaning station with sink, extra boat slip, built-in rod and reel storage, and a sturdy block seawall. You have access to Lake Lizzie and a chain of lakes for your fishing and boating pleasure. Plus, the lake-fed irrigation system will keep your lawn thriving while saving on costs!
THIS WELL MAINTAINED HOME EXUDES PRIDE OF OWNERSHIP INSIDE AND OUT. The kitchen boasts corian countertops, tongue-and-groove ceilings, and hickory wood cabinets, plus a newer stainless refrigerator (2023). The home is equipped with energy-efficient double-pane windows (installed in 2009), a durable shingle roof (2009, 30-year lifespan), and modern plumbing with PVC pipes.
Recent updates ensure peace of mind: - AIR CONDITIONER (2025) - WATER HEATER (2024) - REVERSE OSMOSIS SYSTEM (2025, KITCHEN) - POOL RESURFACED (2025) - POOL PUMP REPLACED (2 YEARS AGO) - NORTHSIDE FENCE REPLACED (2 YEARS AGO) - SCREEN ENCLOSURE RESCREENED (2018) - SEPTIC TANK CLEANED (JUNE 2025)
Other features include: Large spacious rooms, a split-bedroom layout, large indoor laundry room with washer/dryer and extra storage, and a primary suite with a walk-in closet, double vanity, and private shower area.
Outside, you will find an oversized garage with a powered workshop and storage shelving. There is a two car carport, large concrete driveway and parking pad with plenty of room to park your golf cart, a boat trailer or RV.
Built in 1979 on a pier foundation with crawlspace below, this home blends timeless construction with thoughtful upgrades. Conveniently located just minutes from Lake Nona, Medical City, 192, and the Turnpike, with top-rated schools nearby.
Bring your boat, fishing gear, and swimsuit—this Saint Cloud lakefront gem is more than a home, it’s a lifestyle!
Listing Snapshot
- Price
- $425,000
- Days On Site
- N/A
- Bedrooms
- 2
- Inside Area (SqFt)
- 1,708 sqft
- Total Baths
- 2
- Full Baths
- 2
- Partial Baths
- 0
- Lot Size
- 0.32 Acres
- Year Built
- 1979
- MLS® Number
- O6315323
- Status
- Sold
- Property Tax
- $1,616.36 (2024)
- HOA/Condo/Coop Fees
- N/A
- Sq Ft Source
- Owner
Property Details
General Features
19 items
- Acres
- 0.32
- Attached Garage
- Yes
- Carport
- 2
- Direction Faces
- East
- Foundation
- Pillar/Post/Pier
- Garage
- Yes
- Garage Spaces
- 1
- Levels
- One
- Number Of Stories
- 1
- Parking
- Boat, Driveway, Garage Door Opener, Oversized, Parking Pad, RV Access/Parking, Workshop in Garage, Attached
- Pets
- Yes
- Property Sub Type
- Manufactured Home
- Security
- Fire Alarm, Smoke Detector(s)
- Sewer
- Septic Tank
- SqFt Total
- 3,233
- Style
- Cottage, Florida
- Utilities
- Cable Available, Cable Connected, Electricity Connected, Phone Available, Underground Utilities, Water Available
- Water Source
- Private, Well
- Zoning
- ORMH
Interior Features
20 items
- Appliances
- Dishwasher, Disposal, Dryer, Electric Water Heater, Exhaust Fan, Microwave, Range, Range Hood, Refrigerator, Washer, Water Softener
- Basement
- Crawl Space
- Cooling
- Central Air
- Flooring
- Carpet, Tile, Vinyl
- Furnished
- Unfurnished
- Heating
- Central, Electric
- Interior
- Crown Molding, Open Floorplan, Walk-In Closet(s)
- Laundry Features
- Electric Dryer Hookup, Inside, Laundry Room, Washer Hookup
- Window Features
- Aluminum Frames, Blinds, Double Pane Windows, Insulated Windows, Shutters
Rooms
| Room | Dimensions | Level | Features |
|---|---|---|---|
| Balcony/Porch/Lanai | 10x29 | First | |
| Bathroom 1 | 6x11 | First | Granite Counters |
| Bathroom 2 | 7x8 | First | |
| Bedroom 2 | 11x13 | First | Ceiling Fan(s) |
| Breezeway | 8x23 | First | |
| Dining Room | 11x21 | First | Ceiling Fan(s) |
| Foyer | 7x13 | First | |
| Kitchen | 12x12 | First | |
| Laundry | 8x16 | First | |
| Living Room | 12x23 | First | Ceiling Fan(s) |
| Master Bedroom | 12x17 | First | Ceiling Fan(s) |
Exterior Features
14 items
- Construction Details
- HardiPlank Type, Frame
- Exterior
- Rain Gutters, Storage, Dock
- Fencing
- Fenced, Wood
- Lot Features
- Cul-De-Sac, Landscaped, Level, Paved, Waterfront
- Other Structures
- Boat House, Shed(s), Storage, Workshop
- Patio And Porch
- Covered, Deck, Enclosed, Front Porch, Patio, Rear Porch, Screened, Side Porch
- Pool Features
- Diving Board, Gunite, In Ground, Screen Enclosure, Tile, Private
- Private Pool
- Yes
- Roof
- Metal, Shingle
- View
- Lake, Water, Pool
- Waterfront
- Yes
- Waterfront Features
- Lake Privileges, Lake Front
- Waterview
- Lake, Water, Pool
- Windows/Doors
- Aluminum Frames, Blinds, Double Pane Windows, Insulated Windows, Shutters
Community Features
5 items
- Community Features
- Street Lights
- MLS Area
- 34771 - St Cloud (Magnolia Square)
- Township
- 26S
- Financing Terms Available
- Cash, Conventional, FHA, VA Loan
- Roads
- Paved
Location
1760 Cunningham Drive, St Cloud, FL 34771 · 34771 - St Cloud (Magnolia Square)


Neighborhood & Commute
ZIP Code 34771
- Median household income
- $90,054
- Income per person
- $38,286
- Households
- 11,023
- Average household size
- 2.85
- Median age
- 37.3
Source: Walk Score.
Disclosure: Community information and market data powered by Constellation Data Labs. Information is deemed reliable but not guaranteed.
Schools
- Elementary School
- Hickory Tree Elem
- Middle School
- Harmony Middle
- High School
- Harmony High
Price & Status History
- Listing updated with changes from the MLS®
- Status changed to Closed
Friends & Family
Similar Homes
For sale in St Cloud, manufactured home, within 20% of this price.
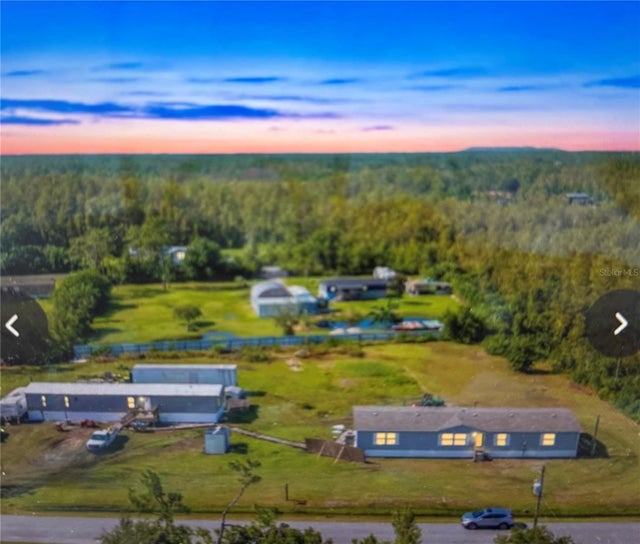 $425,000Manufactured Home SoldSold8Beds5Total Baths3,344Sqft9396 LUNA DRIVEST CLOUD, FL 34773CANAVERAL ACRES 2 Subdivision
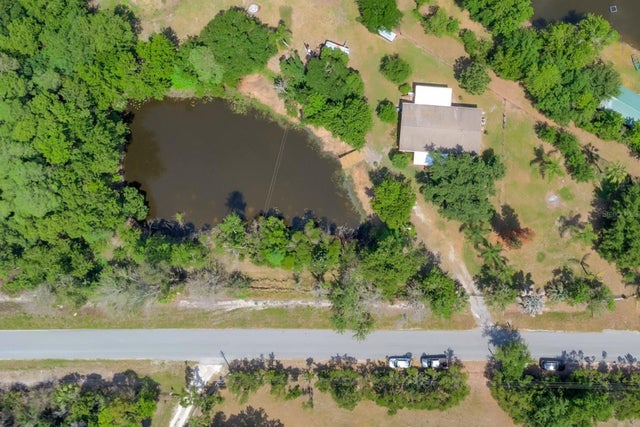 $430,000Manufactured Home SoldSold4Beds2Total Baths1,560Sqft4350 FANNY BASS ROADST CLOUD, FL 34772S L & I C Subdivision
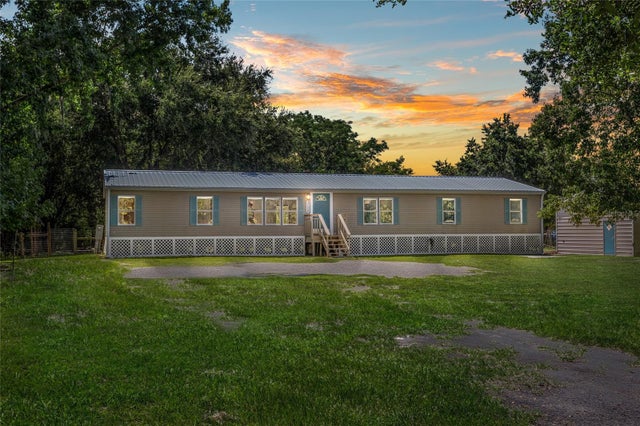 $440,000Manufactured Home SoldSold4Beds2Total Baths1,976Sqft3724 RAMBLER AVENUEST CLOUD, FL 34772ST CLOUD MANOR ESTATES UNIT 3 Subdivision
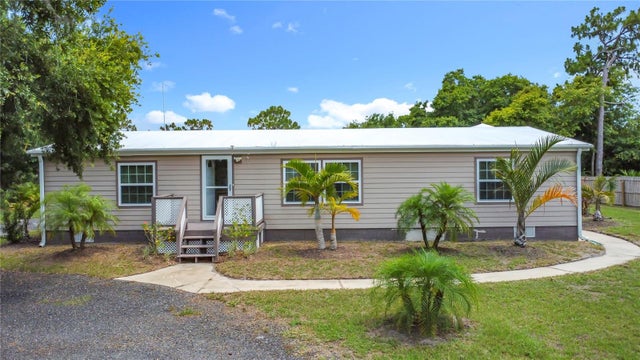 $440,000Manufactured Home SoldSold4Beds3Total Baths2,292Sqft9020 CONCORD ROADST CLOUD, FL 34773CANAVERAL ACRES 4 Subdivision