

SoldSingle Family ResidenceSold
6321 Quarterhorse Circle
Cocoa, FL 32926
$635,000
- 4Beds
- 3Baths2 full, 1 half
- 2,898Sq Ft
- $219Per Sq Ft
- 1.01Acres
- 1982Built
- Subdivision
- Ranch Unit 04
- County
- Brevard
- MLS®
- O6313551
Overview
Welcome to your private retreat! Nestled on a spacious 1.01-acre lot, this beautifully maintained 4-bedroom, 2.5-bathroom home offers the perfect blend of comfort and functionality. In addition to the attached garage, the property includes a versatile 30x20 detached shop. Enjoy open-concept living with a large kitchen ideal for entertaining, flowing seamlessly into the main living area. Step outside to your own backyard oasis, featuring a sparkling pool and relaxing spa—perfect for warm summer days or quiet evenings under the stars. With plenty of room to roam and endless possibilities, this property offers privacy, space, and the lifestyle you've been looking for. Don't miss this unique opportunity! Roof 2019. Main A/C 2020. Windows replaced 2024.
Listing Snapshot
- Price
- $635,000
- Days On Site
- N/A
- Bedrooms
- 4
- Inside Area (SqFt)
- 2,898 sqft
- Total Baths
- 3
- Full Baths
- 2
- Partial Baths
- 1
- Lot Size
- 1.01 Acres
- Year Built
- 1982
- MLS® Number
- O6313551
- Status
- Sold
- Property Tax
- $2,691.26 (2024)
- HOA/Condo/Coop Fees
- N/A
- Sq Ft Source
- Owner
Property Details
General Features
16 items
- Acres
- 1.01
- Attached Garage
- Yes
- Direction Faces
- North
- Foundation
- Slab
- Garage
- Yes
- Garage Spaces
- 2
- Levels
- Two
- Number Of Stories
- 2
- Parking
- Boat, Circular Driveway, Driveway, Garage Door Opener, Off Street, RV Access/Parking, Attached
- Pets
- Cats OK, Dogs OK, Yes
- Property Sub Type
- Single Family Residence
- Sewer
- Septic Tank
- SqFt Total
- 3,570
- Utilities
- Cable Available, Electricity Available, Electricity Connected, Propane, Water Available, Water Connected
- Water Source
- Public
- Zoning
- RR-1
Interior Features
12 items
- Appliances
- Dishwasher, Dryer, Electric Water Heater, Microwave, Range, Refrigerator, Washer
- Cooling
- Central Air
- Fireplace
- Yes
- Fireplace Features
- Gas
- Flooring
- Carpet, Ceramic Tile, Wood
- Heating
- Central
- Interior
- Eat-in Kitchen, Open Floorplan
- Laundry Features
- Electric Dryer Hookup, Laundry Chute, Laundry Room, Washer Hookup
- Spa
- Yes
Rooms
| Room | Dimensions | Level | Features |
|---|---|---|---|
| Kitchen | First | ||
| Living Room | First | ||
| Master Bedroom | Second | Ceiling Fan(s) |
Exterior Features
13 items
- Construction Details
- Vinyl Siding, Frame
- Exterior
- Outdoor Shower
- Fencing
- Chain Link, Wood
- Lot Features
- Wooded, Paved
- Other Structures
- Boat House, Storage, Workshop
- Patio And Porch
- Covered, Rear Porch, Screened
- Pool Features
- Gunite, In Ground, Screen Enclosure, Private
- Private Pool
- Yes
- Roof
- Shingle
- Spa
- Yes
- Spa Features
- Heated, In Ground
- View
- Pool, Trees/Woods
- Waterview
- Pool, Trees/Woods
Community Features
4 items
- MLS Area
- 32926 - Cocoa/W Cocoa
- Township
- 24
- Financing Terms Available
- Cash, Conventional, FHA, VA Loan
- Roads
- Asphalt
Location
6321 Quarterhorse Circle, Cocoa, FL 32926 · 32926 - Cocoa/W Cocoa


Neighborhood & Commute
ZIP Code 32926
- Median household income
- $70,838
- Income per person
- $38,135
- Households
- 10,706
- Average household size
- 2.35
- Median age
- 49.3
Source: Walk Score.
Disclosure: Community information and market data powered by Constellation Data Labs. Information is deemed reliable but not guaranteed.
Price & Status History
- Listing updated with changes from the MLS®
- Status changed to Closed
- Price changed to $650,000
Friends & Family
Similar Homes
For sale in Cocoa, single family residence, within 20% of this price.
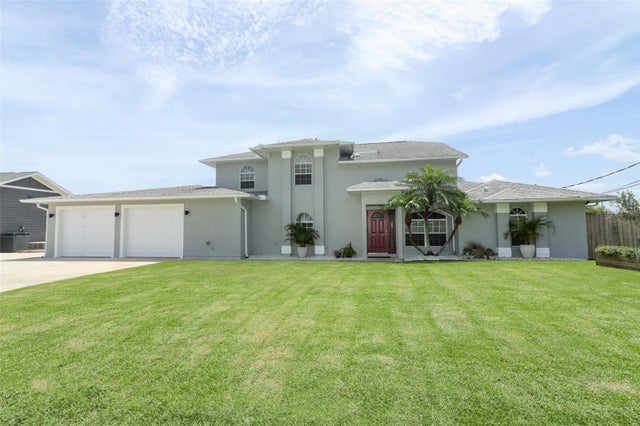 $650,000Single Family Residence SoldSold3Beds3Total Baths2,412Sqft834 EGRET ROADCOCOA, FL 32926POINSETT SHORES 4TH ADD Subdivision
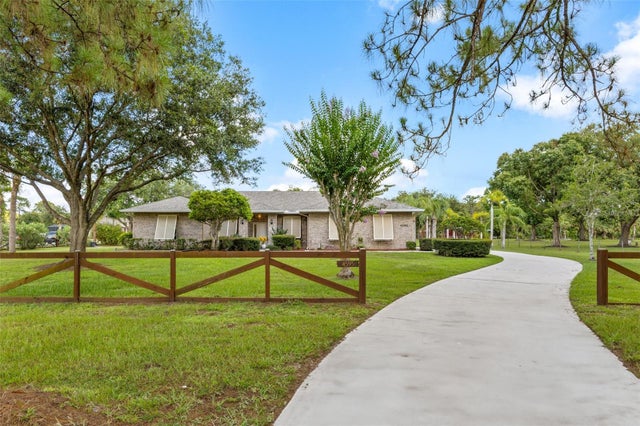 $616,000Single Family Residence SoldSold3Beds2Total Baths2,398Sqft4595 ALAN SHEPARD AVENUECOCOA, FL 32926CANAVERAL GROVES SUB Subdivision
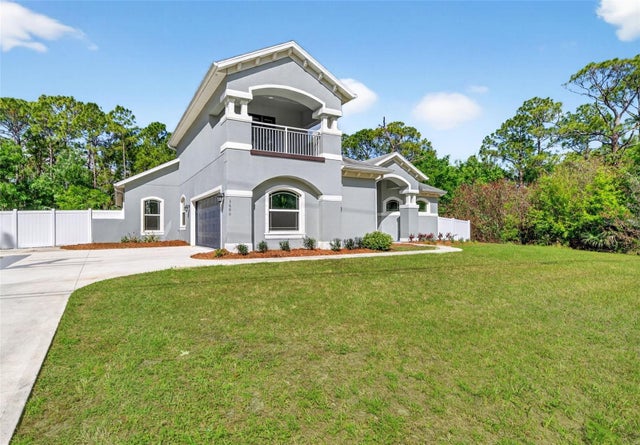 $615,000Single Family Residence SoldSold5Beds4Total Baths3,261Sqft3680 PINE STREETCOCOA, FL 32926CANAVERAL GRVS SUB Subdivision
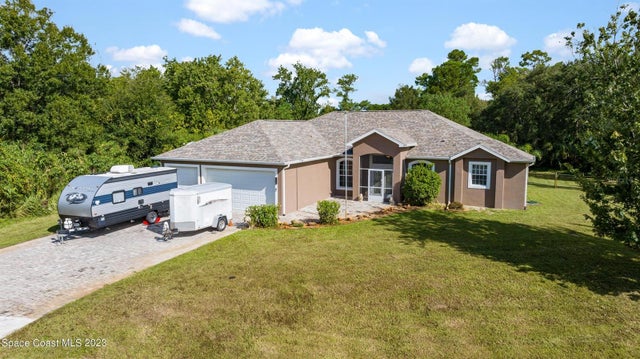 $614,000Single Family Residence SoldSold4Beds3Total Baths2,383Sqft3560 FELDA STREETCOCOA, FL 32926CANAVERAL GROVES SUB Subdivision