SoldSingle Family ResidenceSold
5478 NW 153rd Court
Morriston, FL 32668
$1,155,000
- 3Beds
- 2Baths2 full
- 2,431Sq Ft
- $475Per Sq Ft
- 5.31Acres
- 2023Built
- Subdivision
- Estates At Pleasant Hill
- County
- Marion
- MLS®
- O6312113
Overview
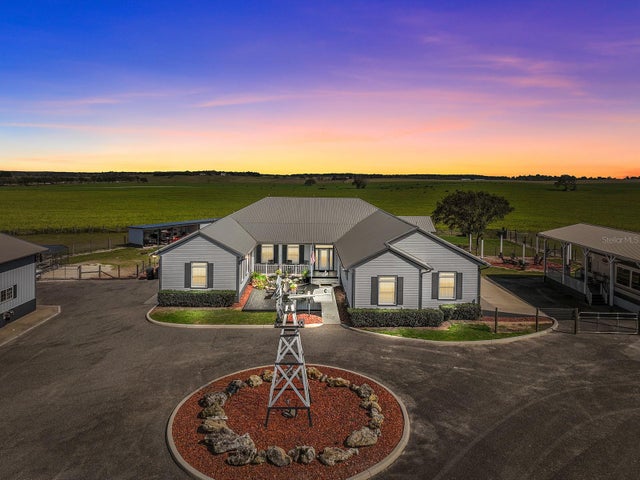
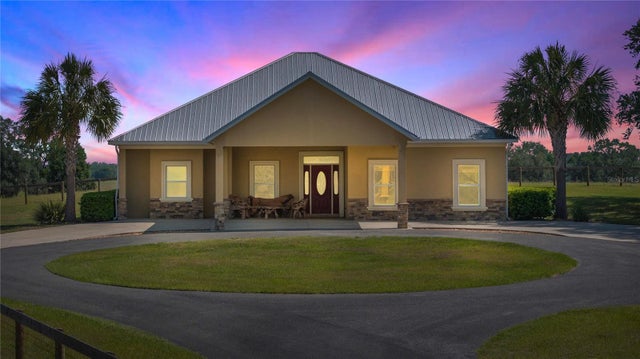
Leave the city behind and enjoy the green pastures leading to this MODERN FARMHOUSE in the EXCLUSIVE GATED COMMUNITY…Estates at Pleasant Hill. You’ll get a little excited as black four-board fencing leads to your private estate at the end of a long driveway under the OAK TREES then fall in love with the charm of this RANCH STYLE HOME with THREE BEDROOMS, TWO BATHROOMS under 2,431 sf sitting on OVER FIVE ACRES! SIDE-FACING GARAGE, manicured flowerbeds, BARN-STYLE SHUTTERS & WOOD ACCENTS highlight the path to the front stoop. Feel like home stepping into the foyer with wood-style ceramic tile, VAULTED CEILINGS & ABUNDANCE OF NATURAL LIGHT with HIGH-END FIXTURES, FINISHES & UPGRADES throughout. FRENCH DOORS lead to the office with TRAY CEILING & accent wall.The heart of the home lies in the open floor plan… start the day relaxing at the BREAKFAST NOOK enjoying the view & end it entertaining guests. If you don’t enjoy cooking you soon will. The kitchen features a LARGE ISLAND, bar-seating, QUARTZ COUNTERTOPS, pantry, CUSTOM BACKSPLASH, SLOW-CLOSE DOVETAIL CABINETRY, STAINLESS STEEL KITCHENAID APPLIANCES… and WINE REFRIGERATOR for your closest friends. Some guests will sit at the DINETTE, others socialize in the family room with FLOATING SHELVES, BUILT0INS & ambience of an ELECTRIC FIREPLACE. Open the FRENCH DOORS WITH BUILT-IN BLINDS & take in a BEAUTIFUL SUNSET under the COVERED PATIO & PERGOLA with BRICK PAVERS, STRING LIGHTS & a FIELD OF OAK TREES. And there’s plenty of room to BUILD YOUR DREAM POOL! Retreat at day’s end to the OWNERS’ SUITE with tray ceiling, WALK-IN CLOSETS & BATHROOM TO ENVY with CERAMIC TILE, cultured marble vanities, garden tub and CUSTOM WALK-IN SHOWER. Bedrooms two & three have accent walls with custom SHIPLAP & WAINSCOTTING. The second bathroom features a single vanity, LINEN CLOSET & CUSTOM TILED TILED TUB/SHOWER combo. The laundry room has plenty of space to create your perfect MUD ROOM! Whether your own HORSES or want to admire others, this modern-day farm estate is your outdoor entertainment SPACE FOR ALL YOUR TOYS to do as you please.A homemade GARDEN & CHICKEN COOP with fresh eggs laid by spoiled ladies are hand gathered with love. The SOUTH SMALL PADDOCK hosts Ted & Theo, the owners’ equine friends, while the LARGE PADDOCK PASTURE shows GORGEOUS OAK TREES. All perimeter fencing has EQUINE MESH while GATES CONNECT EACH SPACE including the community 1.5 MILE BRIDAL PATH! The BARN has endless POSSIBLITIES with TWO STALLS & LARGE WORKSHOP for your man cave or she-shed. And many an evening has been spent on the LARGE, COZY PATIO enjoying the views, entertaining guests & admiring a good days work.People nationwide move to the Ocala area, HORSE CAPITAL OF THE WORLD, for expansive estates & the WORLD EQUESTRIAN CENTER.It is the largest complex in the U.S. hosting year-round events with a campus including LUXURY ROOMS, FINE-DINING, convention halls & other amenities. Everything needed to enjoy an active lifestyle & live, shop & play is minutes away! PARKS, TRAILS, BOATING & the PRISTINE BEACHES of the Gulf of America are a short drive.If you fancy a day trip, enjoy ORLANDO amenities including professional sports,THEME PARKS & other attractions.WELL-MAINTAINED MOVE-IN READY estate LOW COST OF OWNERSHIP could be your primary,investment rental or equestrian circuit seasonal home.Newly built homes with upgrades,acreage & amenities in LIMITED SUPPLY!Don’t miss the opportunity to make this modern day farmhouse your home!
Listing Snapshot
- Price
- $1,155,000
- Days On Site
- N/A
- Bedrooms
- 3
- Inside Area (SqFt)
- 2,431 sqft
- Total Baths
- 2
- Full Baths
- 2
- Partial Baths
- 0
- Lot Size
- 5.31 Acres
- Year Built
- 2023
- MLS® Number
- O6312113
- Status
- Sold
- Property Tax
- $8,665 (2024)
- HOA/Condo/Coop Fees
- $150 monthly
- Sq Ft Source
- Public Records
Property Details
General Features
18 items
- Acres
- 5.31
- Attached Garage
- Yes
- Direction Faces
- East
- Foundation
- Slab
- Garage
- Yes
- Garage Spaces
- 2
- Levels
- One
- Number Of Stories
- 1
- Parking
- Driveway, Garage Door Opener, Garage Faces Side, Attached
- Pets
- Cats OK, Dogs OK, Yes
- Property Sub Type
- Single Family Residence
- Security
- Gated Community, Security Gate, Security Lights, Smoke Detector(s)
- Sewer
- Septic Tank
- SqFt Total
- 3,109
- Style
- Florida, Ranch
- Utilities
- Cable Available, Electricity Connected, Underground Utilities
- Water Source
- Private, Well
- Zoning
- A1
Interior Features
22 items
- Appliances
- Dishwasher, Disposal, Dryer, Electric Water Heater, Exhaust Fan, Microwave, Range, Refrigerator, Washer, Wine Refrigerator
- Cooling
- Central Air
- Fireplace
- Yes
- Fireplace Features
- Decorative, Electric, Family Room
- Flooring
- Carpet, Ceramic Tile
- Furnished
- Unfurnished
- Heating
- Central, Electric
- Interior
- Built-in Features, Eat-in Kitchen, High Ceilings, Open Floorplan, Stone Counters, Tray Ceiling(s), Vaulted Ceiling(s), Walk-In Closet(s)
- Laundry Features
- Electric Dryer Hookup, Inside, Laundry Room, Washer Hookup
- Window Features
- Aluminum Frames, Blinds, Double Pane Windows, Drapes, ENERGY STAR Qualified Windows
Rooms
| Room | Dimensions | Level | Features |
|---|---|---|---|
| Balcony/Porch/Lanai | 33x10 | First | Ceiling Fan(s) |
| Bathroom 2 | 9x6 | First | Stone Counters |
| Bedroom 2 | 13x14 | First | Ceiling Fan(s) |
| Bedroom 3 | 13x14 | First | Ceiling Fan(s) |
| Den | 11x14 | First | Ceiling Fan(s) |
| Dining Room | 11x12 | First | |
| Foyer | 6x6 | First | |
| Kitchen | 24x12 | First | Breakfast Bar, Kitchen Island, Pantry |
| Laundry | 8x12 | First | |
| Living Room | 21x24 | First | Ceiling Fan(s) |
| Master Bathroom | 14x12 | First | Double Vanity, Stone Counters |
| Master Bedroom | 14x18 | First | Ceiling Fan(s) |
Exterior Features
10 items
- Construction Details
- Block
- Exterior
- Garden, Lighting
- Fencing
- Fenced, Wire, Wood
- Lot Features
- Cleared, Farm, Irregular Lot, Landscaped, Level, Pasture, Paved
- Other Structures
- Barn(s), Workshop
- Patio And Porch
- Covered, Patio, Rear Porch
- Roof
- Shingle
- View
- Trees/Woods
- Waterview
- Trees/Woods
- Windows/Doors
- Aluminum Frames, Blinds, Double Pane Windows, Drapes, ENERGY STAR Qualified Windows
Community Features
8 items
- Association Fee
- $150.0
- Association Fee Frequency
- Monthly
- Community Features
- Gated
- MLS Area
- 32668 - Morriston
- Township
- 14
- Horse Property
- Stable(s)
- Financing Terms Available
- Cash, Conventional
- Roads
- Paved
Location
5478 NW 153rd Court, Morriston, FL 32668 · 32668 - Morriston


Neighborhood & Commute
ZIP Code 32668
- Median household income
- $65,801
- Income per person
- $32,092
- Households
- 3,085
- Average household size
- 2.27
- Median age
- 48.5
Source: Walk Score.
Disclosure: Community information and market data powered by Constellation Data Labs. Information is deemed reliable but not guaranteed.
Schools
- Elementary School
- Fessenden Elementary School
- Middle School
- Howard Middle School
- High School
- West Port High School
Price & Status History
- Listing updated with changes from the MLS®
- Status changed to Closed
Friends & Family
Similar Homes
For sale in Morriston, single family residence, within 20% of this price.