

SoldTownhouseSold
11328 Blue Bay Drive
Orlando, FL 32832
$531,490
- 3Beds
- 3Baths2 full, 1 half
- 1,770Sq Ft
- $300Per Sq Ft
- 0.06Acres
- 2025Built
- Subdivision
- The Cove At Nona Sound
- County
- Orange
- MLS®
- O6307705
Overview
Under Construction. Welcome to The Cove at Nona Sound, a new construction luxury townhome community tucked off of Narcoossee Rd. This ideal location provides quick access to the shopping, dining & entertainment that Lake Nona is known for, while feeling away from it all. Enjoy community amenities, no CDD, and maintenance-free living in your beautiful new Lake Nona townhome. Now Selling from The Estates at Nona Sound.
At Pulte, we build our homes with you in mind. Every inch was thoughtfully designed to best meet your needs, making your life better, happier and easier. Our quick move-in new construction Julep end unit townhome enjoys a homesite just minutes from the amenity center and features our Move-In Ready appliance & window blind package, 3 bedrooms, 2 full bathrooms, a powder room, an open concept kitchen, café and gathering room, and a 2-car rear-facing garage. The first floor is ideal for entertaining, featuring a spacious gathering room, café and kitchen, with a large center island, storage pantry, 42” soft-close white cabinets, a white mosaic tile backsplash, Jasmine quartz countertops, and stainless-steel kitchen appliances - including side-by-side refrigerator. A powder room on the first floor adds to the thoughtful convenience. After a long day, retreat upstairs to your private oasis. The Owner's Suite features a spacious walk-in closet and en suite bathroom with a double sink quartz-topped Tilden White vanity, and frameless glass walk-in shower. Two additional bedrooms and the secondary bathroom are located on the opposite side of the second floor, offering privacy and space for everyone. Professionally curated design finishes for this popular Julep townhome include all appliances, window blinds, upgraded cabinetry with quartz countertops, designer tile accents in the kitchen and bathrooms, wood-look tile in the main areas, bathrooms, and laundry room, soft, stain-resistant Ornamental Gate carpeting in the bedrooms and second floor living areas, and so much more.
Listing Snapshot
- Price
- $531,490
- Days On Site
- N/A
- Bedrooms
- 3
- Inside Area (SqFt)
- 1,770 sqft
- Total Baths
- 3
- Full Baths
- 2
- Partial Baths
- 1
- Lot Size
- 0.06 Acres
- Year Built
- 2025
- MLS® Number
- O6307705
- Status
- Sold
- Property Tax
- $468.89 (2024)
- HOA/Condo/Coop Fees
- $255 monthly
- Sq Ft Source
- Builder
Property Details
General Features
20 items
- Acres
- 0.06
- Direction Faces
- North
- Foundation
- Slab
- Garage
- Yes
- Garage Spaces
- 2
- Green Energy Efficient
- Appliances, HVAC, Lighting, Roof, Thermostat, Water Heater, Windows
- Home Warranty
- Yes
- Levels
- Two
- Number Of Stories
- 2
- Parking
- Alley Access, Driveway, Garage Door Opener, Garage Faces Rear
- Pets
- Number Limit
- Property Condition
- Under Construction, New Construction
- Property Sub Type
- Townhouse
- Security
- Gated Community, Security Gate, Smoke Detector(s)
- Sewer
- Public Sewer
- SqFt Total
- 1,770
- Style
- Bungalow, Coastal
- Utilities
- Cable Available, Electricity Available, Sewer Connected, Underground Utilities, Water Available
- Water Source
- Public
- Zoning
- ORL-PD
Interior Features
18 items
- Appliances
- Convection Oven, Dishwasher, Disposal, Dryer, Electric Water Heater, Microwave, Range, Refrigerator, Washer
- Cooling
- Central Air
- Flooring
- Carpet, Tile
- Furnished
- Unfurnished
- Heating
- Electric, Heat Pump
- Interior
- Eat-in Kitchen, Open Floorplan, Smart Home, Stone Counters, Walk-In Closet(s)
- Laundry Features
- Inside, Laundry Room, Upper Level
- Window Features
- Blinds, Insulated Windows, Low Emissivity Windows
Rooms
| Room | Dimensions | Level | Features |
|---|---|---|---|
| Bathroom 2 | 5x11 | Second | Stone Counters |
| Bedroom 2 | 10x10 | Second | |
| Bedroom 3 | 10x10 | Second | |
| Dinette | 15x9 | First | |
| Great Room | 12x19 | First | |
| Kitchen | 12x13 | First | Kitchen Island, Pantry |
| Laundry | 6x8 | Second | |
| Loft | Second | ||
| Master Bathroom | 5x12 | Second | Double Vanity, Stone Counters |
| Master Bedroom | 13x14 | Second |
Exterior Features
9 items
- Construction Details
- HardiPlank Type, Frame
- Exterior
- Lighting, Rain Gutters
- Lot Features
- Cleared, Level, Paved
- Patio And Porch
- Covered, Porch
- Pool Features
- Gunite, In Ground, Tile
- Roof
- Shingle
- View
- Pond, Water
- Waterview
- Pond, Water
- Windows/Doors
- Blinds, Insulated Windows, Low Emissivity Windows
Community Features
8 items
- Association Amenities
- Gated, Park, Playground, Pool, Tennis Court(s)
- Association Fee
- $255.0
- Association Fee Frequency
- Monthly
- Community Features
- Gated, Park, Playground, Pool, Sidewalks, Street Lights
- MLS Area
- 32832 - Orlando/Moss Park/Lake Mary Jane
- Township
- 24
- Financing Terms Available
- Cash, Conventional, FHA, VA Loan
- Roads
- Paved
Location
11328 Blue Bay Drive, Orlando, FL 32832 · 32832 - Orlando/Moss Park/Lake Mary Jane


Neighborhood & Commute
ZIP Code 32832
- Median household income
- $111,487
- Income per person
- $48,279
- Households
- 13,633
- Average household size
- 2.82
- Median age
- 35.3
Source: Walk Score.
Disclosure: Community information and market data powered by Constellation Data Labs. Information is deemed reliable but not guaranteed.
Schools
- Elementary School
- Eagle Creek Elementary
- Middle School
- Lake Nona Middle School
- High School
- Lake Nona High
Price & Status History
- Listing updated with changes from the MLS®
- Status changed to Closed
Friends & Family
Similar Homes
For sale in Orlando, townhouse, within 20% of this price.
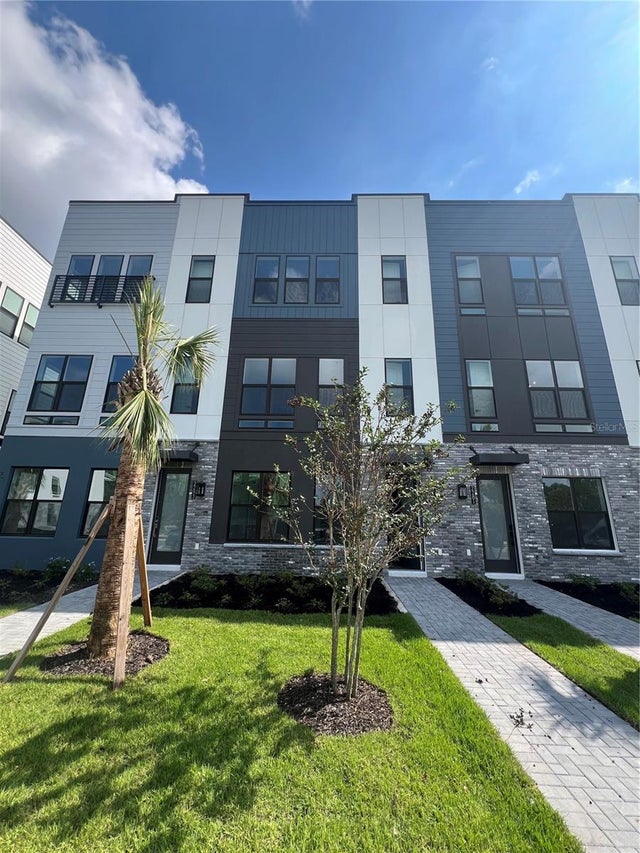 $599,995Townhouse SoldSold3Beds4Total Baths1,815Sqft2287 BRIX STREETORLANDO, FL 32804BRIX AT THE PACKING DISTRICT Subdivision
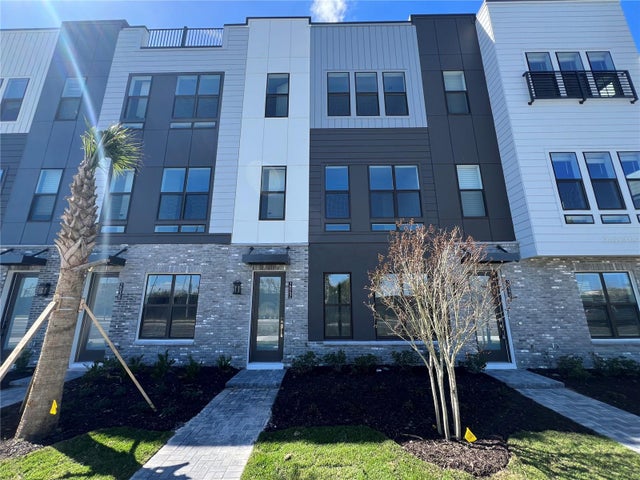 $610,000Townhouse SoldSold4Beds4Total Baths1,815Sqft2335 BRIX STREETORLANDO, FL 32804BRIX AT THE PACKING DISTRICT Subdivision
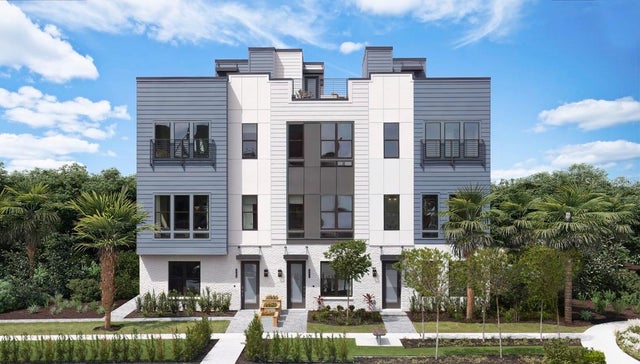 $610,000Townhouse SoldSold3Beds4Total Baths1,815Sqft2354 ADDALIA ALLEYORLANDO, FL 32804BRIX AT THE PACKING DISTRICT Subdivision
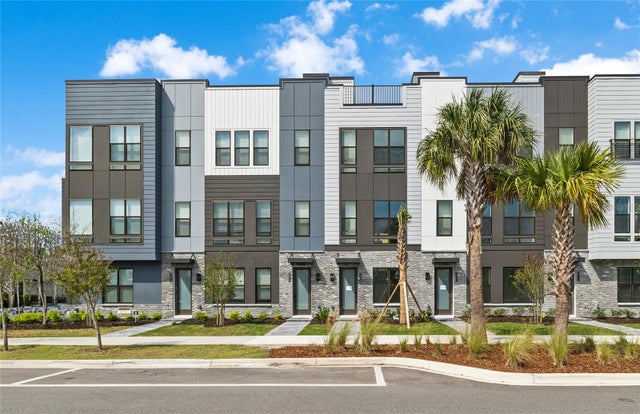 $612,025Townhouse SoldSold3Beds4Total Baths1,815Sqft2311 BRIX STREETSORLANDO, FL 32804BRIX AT THE PACKING DISTRICT Subdivision