

SoldManufactured HomeSold
2956 Whispering Trails Drive
Winter Haven, FL 33884
$242,500
- 3Beds
- 2Baths2 full
- 1,500Sq Ft
- $162Per Sq Ft
- 0.11Acres
- 2018Built
- Subdivision
- Whispering Trails Ph 02
- County
- Polk
- MLS®
- O6290411
Overview
Located in the desirable Whispering Trails community, this 3-bedroom, 2-bathroom single-family home offers 1,500 sq. ft. of living space on a 0.11-acre lot. Built in 2018, the home features a hip shingle roof, stucco exterior, and a slab foundation. The interior includes an open floor plan with carpet and tile flooring, and the property also boasts an unfinished attached garage (418 sq. ft.) and an open porch. Conveniently situated near local schools, shopping, and dining, this home is perfect for families or investors. Roof and structural elements have been well-maintained, with minor renovation potential for customization. Flood Zone X ensures no flood insurance is required. Schedule your showing today!
Listing Snapshot
- Price
- $242,500
- Days On Site
- N/A
- Bedrooms
- 3
- Inside Area (SqFt)
- 1,500 sqft
- Total Baths
- 2
- Full Baths
- 2
- Partial Baths
- 0
- Lot Size
- 0.11 Acres
- Year Built
- 2018
- MLS® Number
- O6290411
- Status
- Sold
- Property Tax
- $2,181 (2023)
- HOA/Condo/Coop Fees
- $71.33 monthly
- Sq Ft Source
- Public Records
Property Details
General Features
16 items
- Acres
- 0.11
- Attached Garage
- Yes
- Direction Faces
- West
- Foundation
- Slab
- Garage
- Yes
- Garage Spaces
- 2
- Levels
- One
- Number Of Stories
- 1
- Parking
- Covered, Driveway, Garage Door Opener, Attached
- Pets
- Yes
- Property Sub Type
- Manufactured Home
- Sewer
- Public Sewer
- SqFt Total
- 2,104
- Utilities
- Cable Available, Cable Connected, Electricity Available, Electricity Connected, Sewer Available, Sewer Connected, Water Available, Water Connected
- Water Source
- Public
- Zoning
- N/A
Interior Features
15 items
- Appliances
- Convection Oven, Cooktop, Dishwasher, Disposal, Dryer, Electric Water Heater, Exhaust Fan, Freezer, Microwave, Refrigerator, Washer
- Cooling
- Central Air
- Flooring
- Carpet, Concrete, Tile
- Furnished
- Partially
- Heating
- Central, Electric, Natural Gas
- Interior
- High Ceilings, Walk-In Closet(s)
- Laundry Features
- Laundry Room, Washer Hookup
Rooms
| Room | Dimensions | Level | Features |
|---|---|---|---|
| Bathroom 1 | First | ||
| Bathroom 2 | First | ||
| Bedroom 2 | First | ||
| Bedroom 3 | First | ||
| Dining Room | First | ||
| Kitchen | First | ||
| Living Room | First | ||
| Master Bedroom | First |
Exterior Features
3 items
- Construction Details
- Stucco
- Exterior
- Lighting, Other
- Roof
- Shingle
Community Features
6 items
- Association Fee
- $214.0
- Association Fee Frequency
- Quarterly
- Community Features
- Street Lights
- MLS Area
- 33884 - Winter Haven / Cypress Gardens
- Township
- 28
- Roads
- Asphalt
Location
2956 Whispering Trails Drive, Winter Haven, FL 33884 · 33884 - Winter Haven / Cypress Gardens


Neighborhood & Commute
ZIP Code 33884
- Median household income
- $66,086
- Income per person
- $35,576
- Households
- 15,992
- Average household size
- 2.36
- Median age
- 45.7
Source: Walk Score.
Disclosure: Community information and market data powered by Constellation Data Labs. Information is deemed reliable but not guaranteed.
Schools
- Elementary School
- Elbert Elem
- Middle School
- Denison Middle
- High School
- Winter Haven Senior
Price & Status History
- Listing updated with changes from the MLS®
- Status changed to Closed
- Price changed to $240,000
Friends & Family
Similar Homes
For sale in Winter Haven, manufactured home, within 20% of this price.
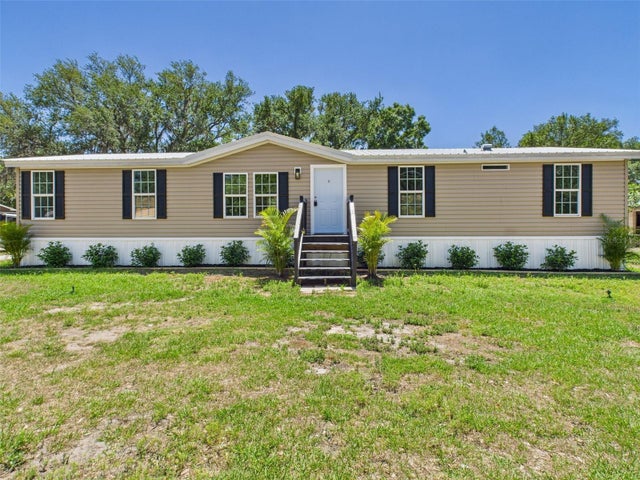
 $240,000Manufactured Home SoldSold3Beds2Total Baths1,344Sqft26 CACTUS CIRCLE EWINTER HAVEN, FL 33880THORNHILL ESTATES Subdivision
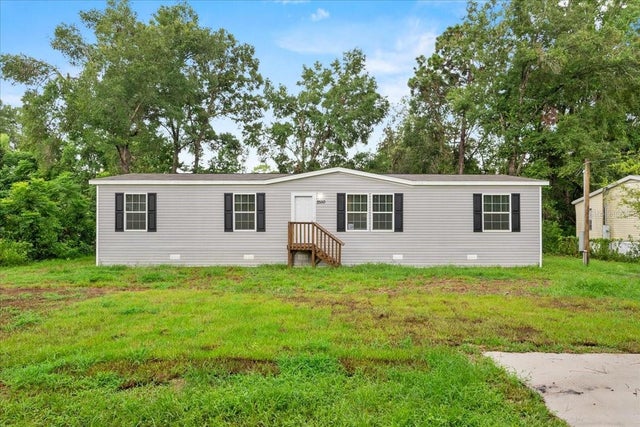
 $245,000Manufactured Home SoldSold5Beds2Total Baths1,620Sqft103 HAMLIN STREETWINTER HAVEN, FL 33880ORANGE HILLS Subdivision
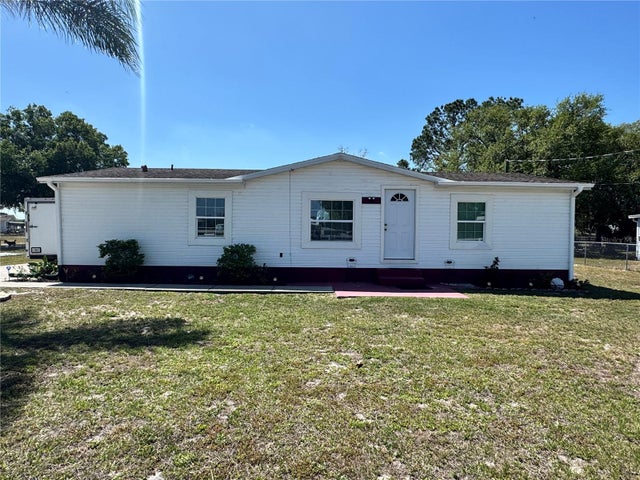
 $245,000Manufactured Home SoldSold3Beds2Total Baths1,600Sqft1499 32ND STREET NWWINTER HAVEN, FL 33881INWOOD Subdivision
 $245,000Manufactured Home SoldSold3Beds2Total Baths1,104Sqft82 CACTUS CIRCLE SWINTER HAVEN, FL 33880THORNHILL ESTATES Subdivision